Basements · Diagnosis
Signs your basement isn’t ready to finish yet
Water and moisture get found and fixed before anything is framed over, and ceiling height gets measured before anything gets priced.

A basement usually gets a green light to finish because someone is tired of it sitting empty, not because everything checked out first. That’s a normal way to start, but a few things need to be true before a single stud goes up, not discovered once the walls are already closed in. Here’s what to check first, and why the order matters more than it seems like it should.
The smell and stain test
Walk the basement with the lights on, ideally a day or two after rain and without a dehumidifier running. A musty smell that lingers is moisture, even with no standing water anywhere on the floor. Check along the bottom of the walls, under any windows, and near the floor-wall joint, the seam where the wall meets the slab, since that’s usually where water shows up first.
White or grayish, chalky patches on a concrete wall are efflorescence: mineral salts left behind as water moves through the concrete and dries (MT Drain's efflorescence guide). It isn’t itself harmful, but it’s a reliable sign that water has been moving through that wall, and it’s worth a closer look if it keeps coming back after you’ve wiped it away.
Neither of these means a basement can’t be finished. It means the water gets found and fixed before anything else happens, not covered up and hoped away.
Ceiling height gets measured, not guessed
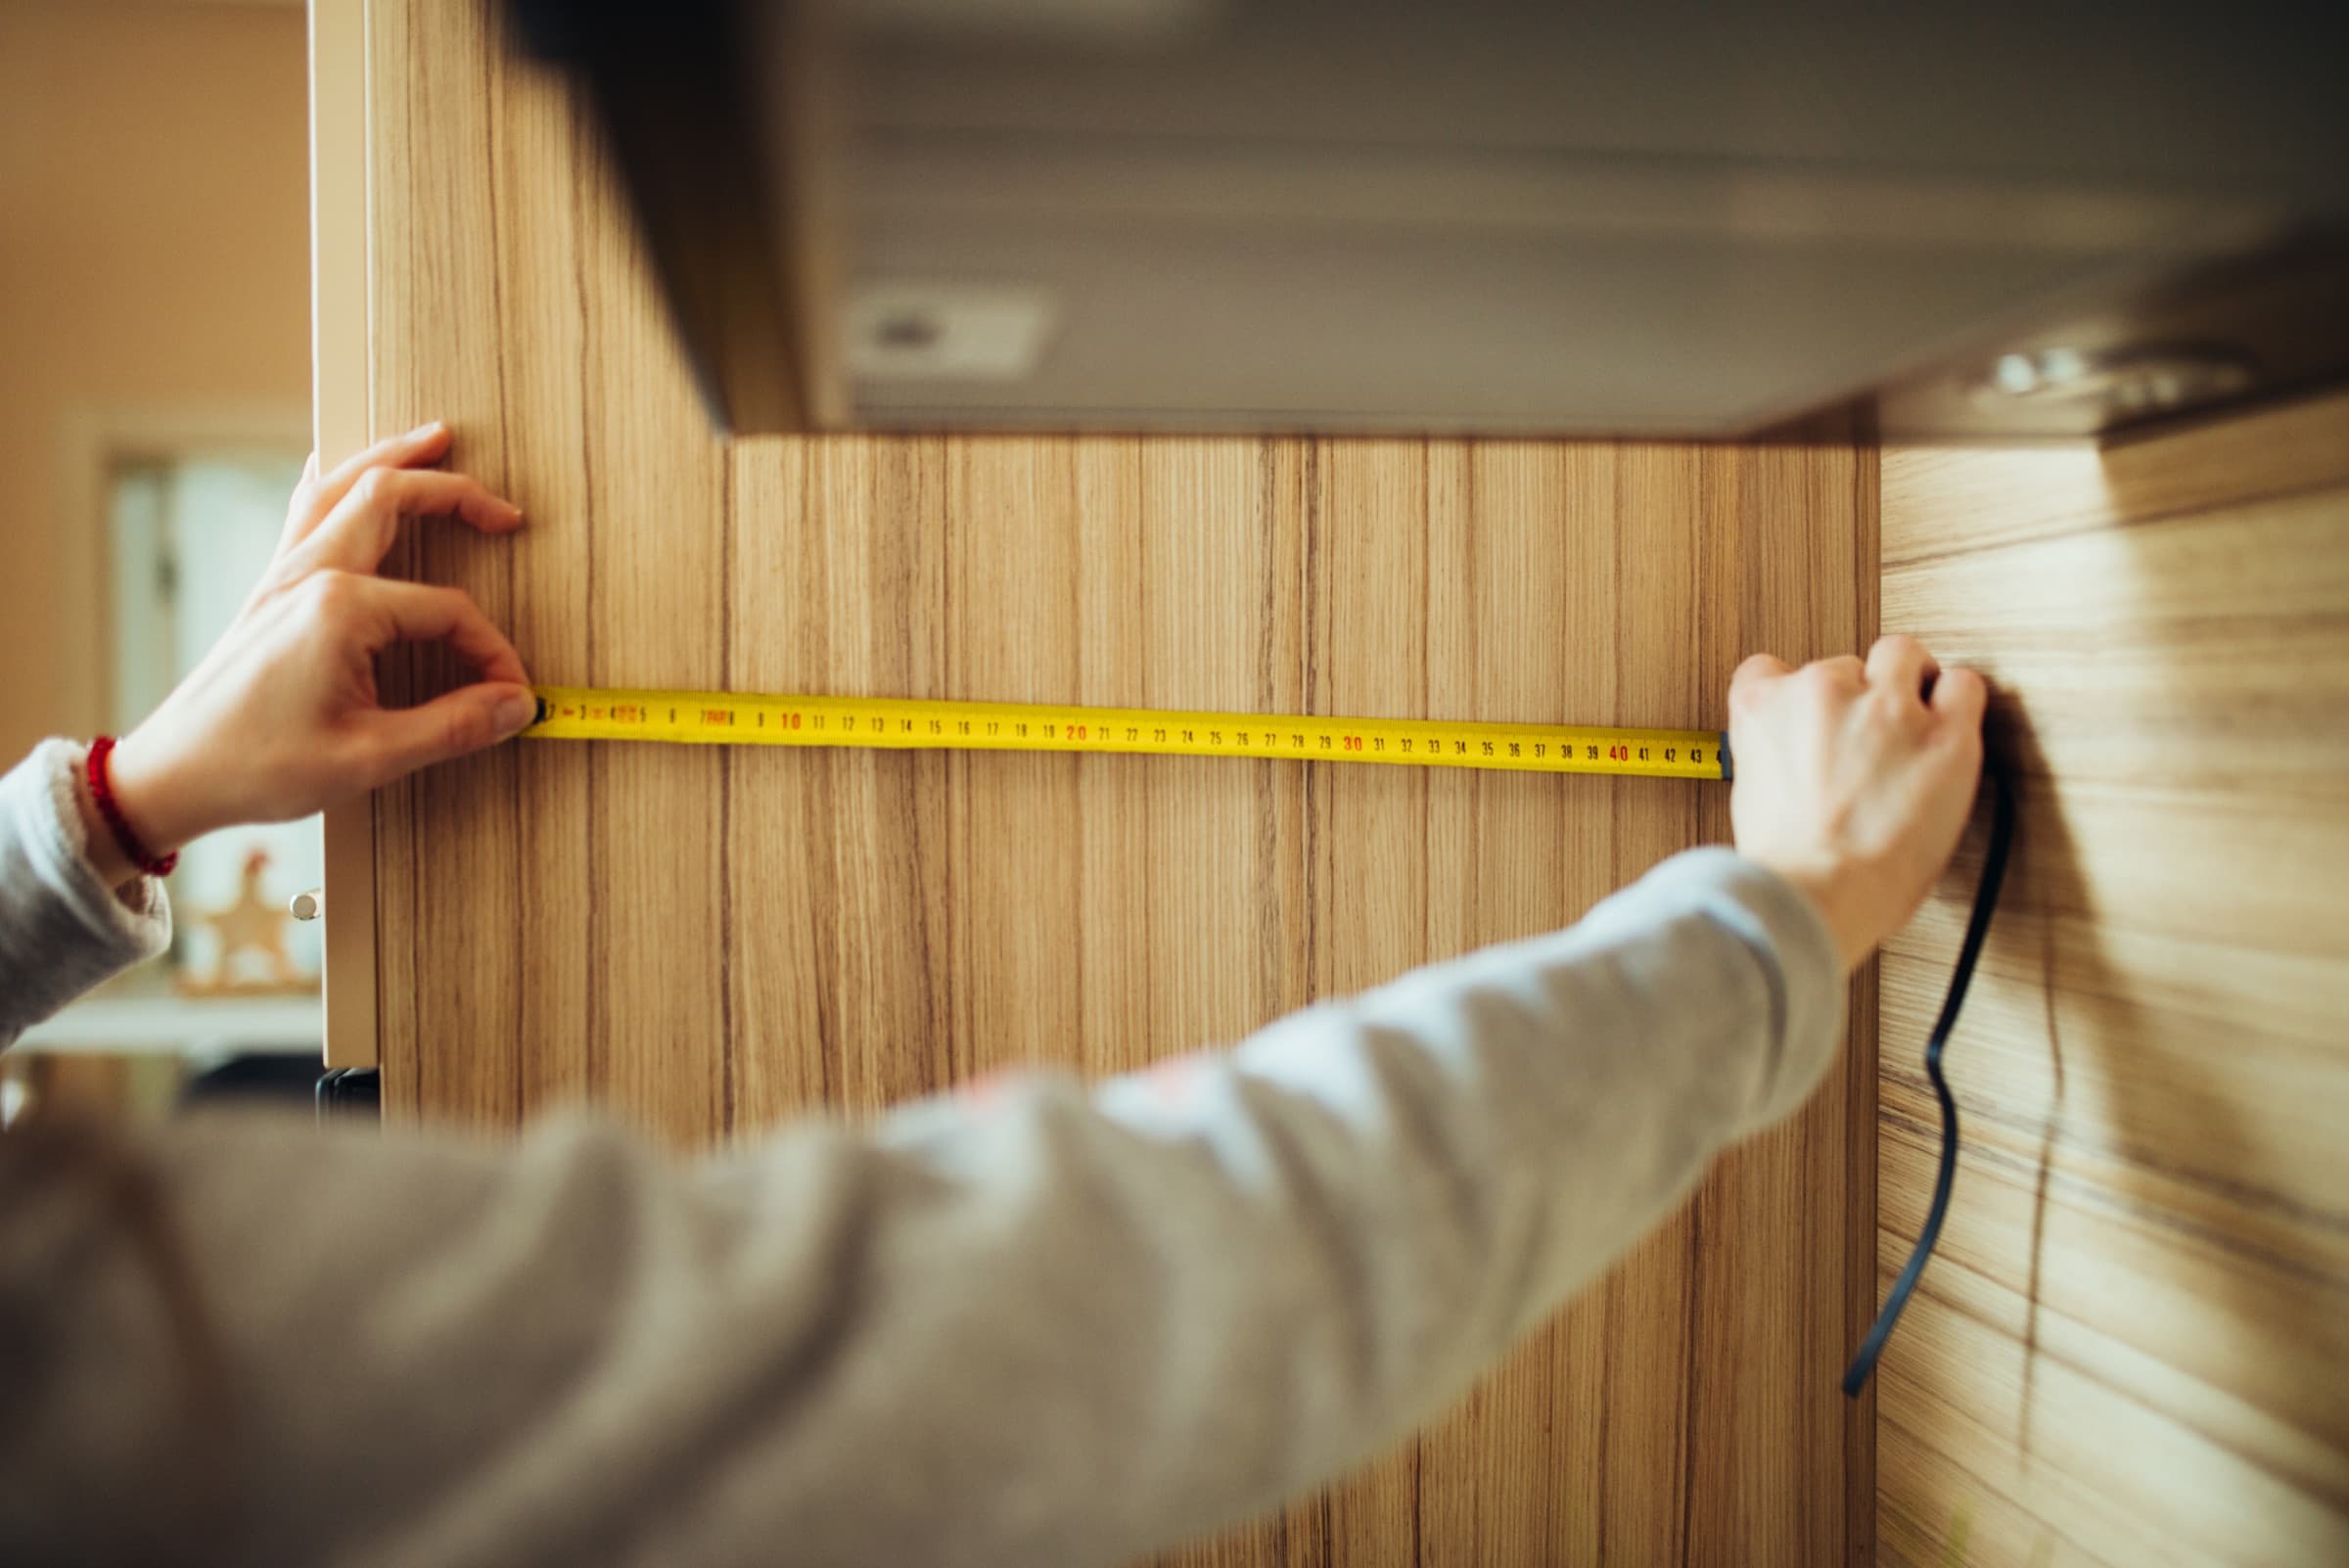
Framing, insulation and a finished ceiling all use up height that looks available standing on an empty slab. A basement that reads as plenty of headroom empty can still come up short once it’s built out around the ducts and beams that already cross the room. How much ceiling height a finished basement needs, and how to measure yours walks through the actual code numbers and how to take the measurement yourself. The short version: measure it before you talk about layouts, flooring or price, not after.
A basement bedroom adds one more number on top of that: a code-sized escape window. That gets planned in from the start too, since it changes where a wall or a closet can go.
Water gets fixed before it gets framed, not after
A stud wall and a layer of drywall don’t stop water. They hide it. If the basement takes on water after a heavy rain or a fast thaw, or if the ground right outside slopes toward the house instead of away from it, that gets fixed first, not built around. Why basements leak around Algonquin, and how to find where yours gets in covers the common ways water gets in and how to tell which one you actually have.
This is also the order the work happens in: dry it, then finish it, then heat it. A basement can’t be finished before it’s dry. Framing over one that still takes on water doesn’t just put the new material at risk, it buries the one sign that would have told you the water was still coming in, right up until it shows up again as a stain on a finished wall.
What a closer look catches that’s easy to miss
A homeowner walking their own basement is checking for the obvious: a stain, a smell, a crack that’s grown since last year. A couple of things are easy to miss without knowing what to look at:
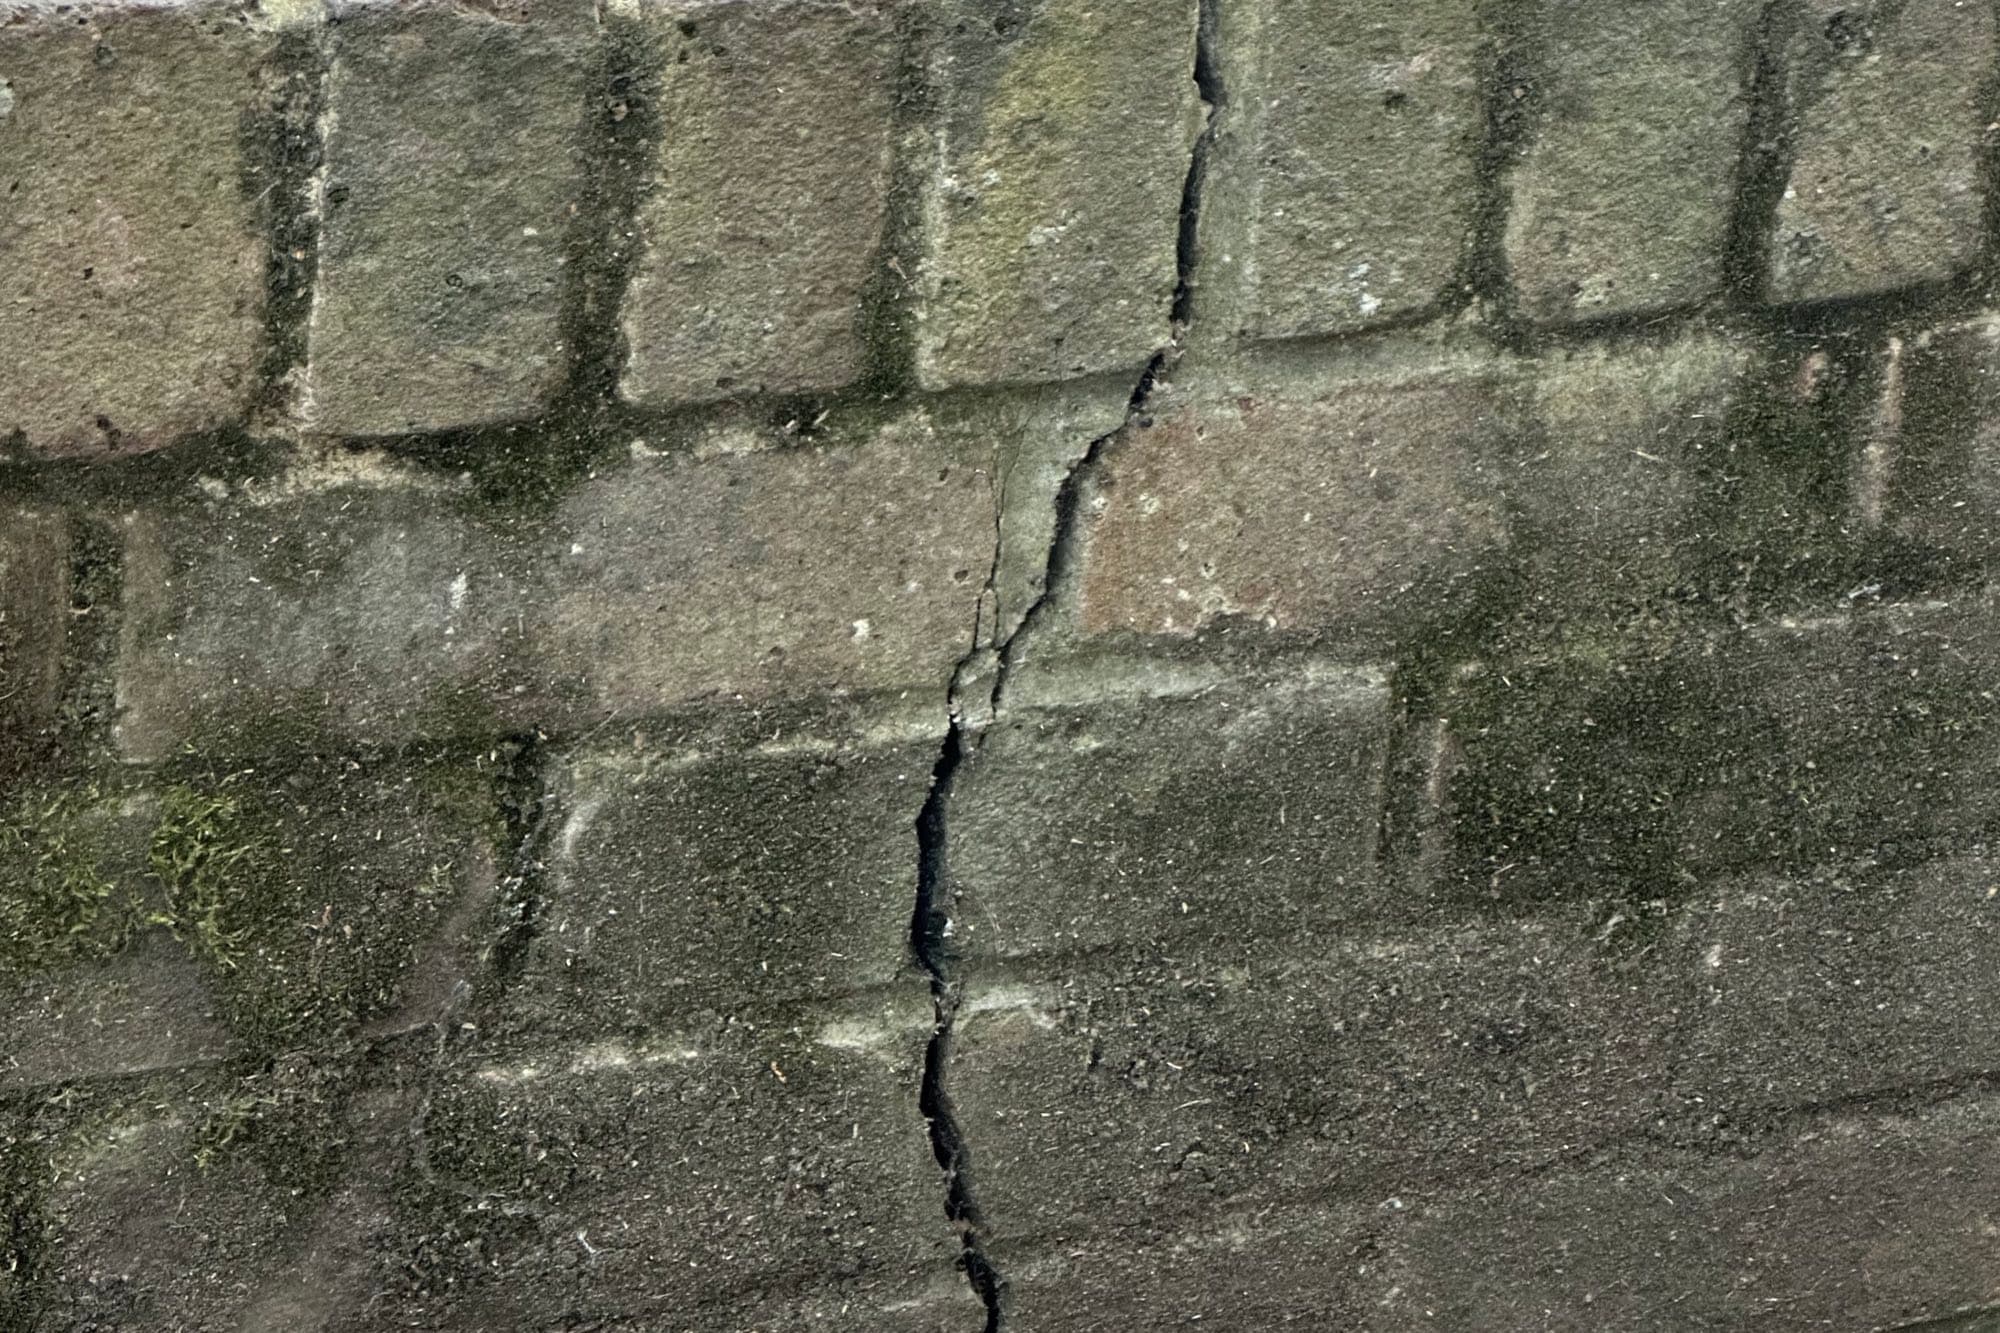
- Horizontal cracks, not vertical ones. Most vertical cracks in a basement wall are ordinary concrete shrinkage from when it cured, and on their own they’re not usually a concern. A horizontal crack is a different problem. It can mean the soil outside is pushing the wall in, and it’s worth a closer look before anything gets built against that wall (This Old House).
- What actually hangs down from the ceiling. A duct or beam that looks fine standing in the open middle of the room can still force a soffit down to the code minimum exactly where it crosses. That’s the number a layout has to work around, not the height at the highest point in the room.
Both of those get checked and worked into the plan before an estimate is written, not discovered once framing is already underway.
Permits check anyway, so check first
Finishing a basement in Algonquin or Crystal Lake requires a village permit either way, and the plans get checked against the same basics: height, an escape window if there’s a bedroom, and what’s already going on with the space. That check happens before anything is built, not after, so there’s little upside to skipping it yourself first. Finding a problem during a walkthrough costs a conversation. Finding it after the framing is up costs the framing.
What ready actually looks like
A basement is ready to finish once the ground outside slopes away from the house, the gutters and downspouts carry water clear of the foundation, there’s no water and no musty smell that comes back after a few dry days, and the ceiling height has actually been measured rather than eyeballed. Short of that, it gets fixed first. That isn’t a delay tactic. It’s the order the work has to happen in, and skipping it just moves the same problem to after the drywall is up, where it costs more to find and more to fix.
Basement finishing starts once that’s settled, with a written estimate built around what your basement actually needs, not a flat price per square foot.
If you want a straight answer on where your basement stands, tell us about the space.