
Flooring installation in Algonquin, Illinois
A new floor is only as good as the floor under it. We check what’s there, test any concrete slab for moisture and level the surface to the flooring maker’s limits before the new floor goes down.
Serving Algonquin, Crystal Lake, St. Charles, Geneva and Vernon Hills.
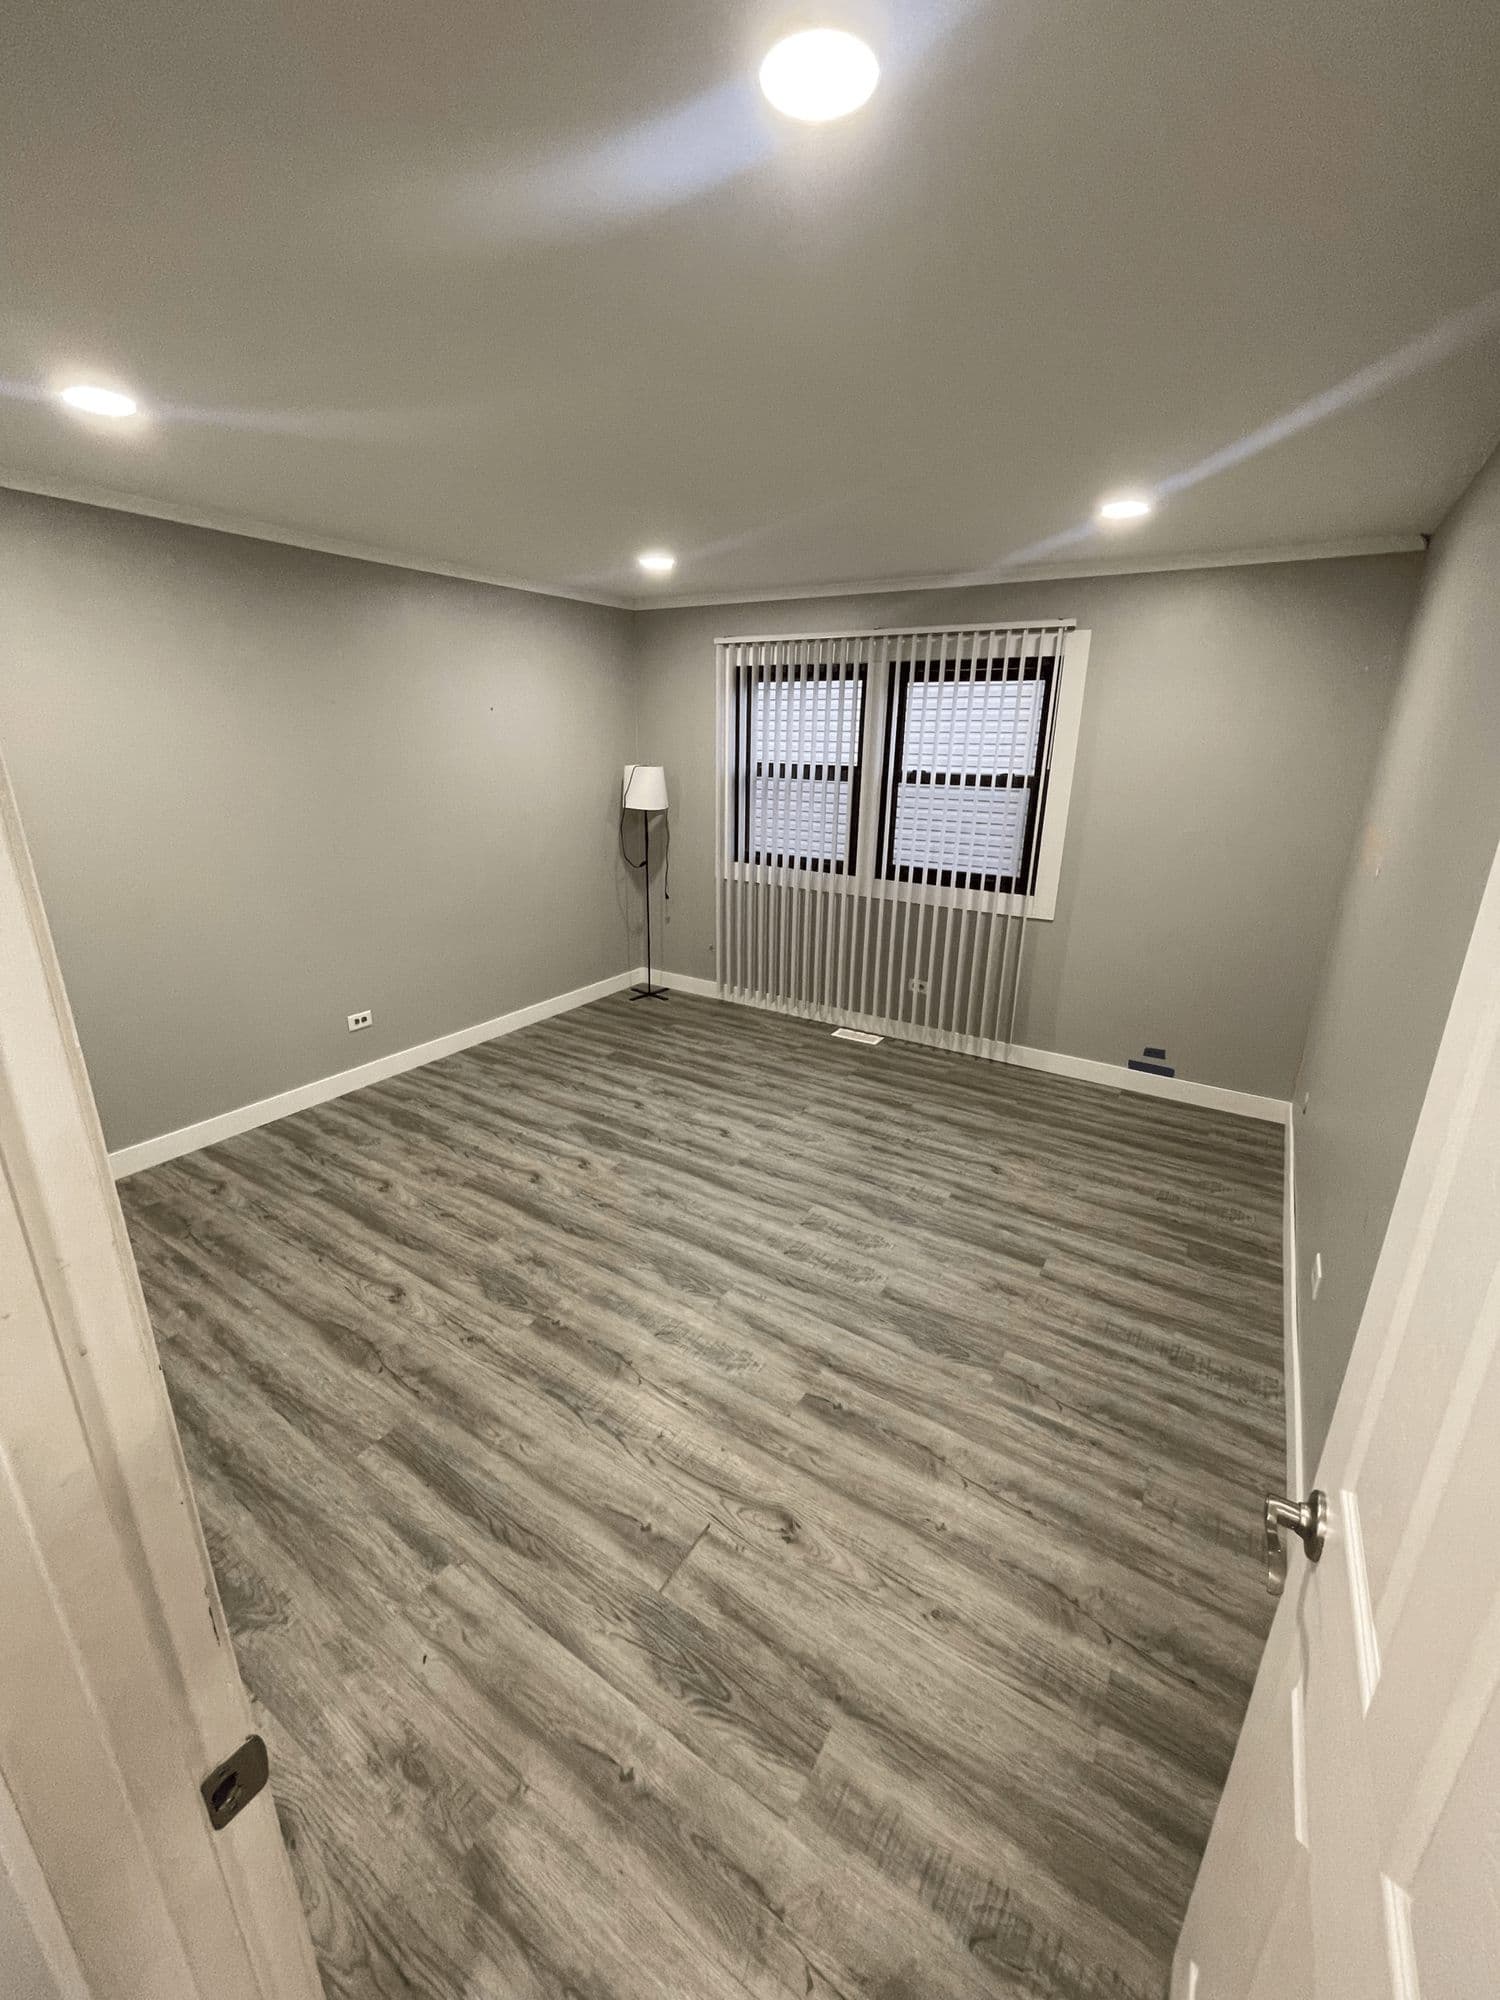
Signs it’s time for new floors
- Carpet that’s worn, stained or flattened in the hallways and on the stairs
- Scratched, dull or dated floors
- A cold concrete floor in a basement you want to use
- Floors that change from room to room, when you want one look
- Old vinyl or tile that’s cracked or coming up
What’s included
Each part is done by an insured subcontractor holding any license that trade requires, and the floor underneath is prepared the way the new floor’s maker says. Bathroom floors aren’t part of what we do.
A look at the floor
What’s on it now, what’s under it and how flat it is, checked before we price it.
A moisture test on concrete
Moisture coming up through a slab can damage a new floor. One vinyl plank maker calls for three probe tests in the first 1,000 square feet, and allows up to 90% relative humidity.
A flat, sound base
High spots are ground down and low spots filled with a floor patch. One vinyl plank maker allows no more than 3/16 inch out of flat over 10 feet, and tile longer than 15 inches on a side needs 1/8 inch.
A vapor barrier on concrete
Under a floating floor on concrete, a 6-mil plastic sheet with its seams taped. One laminate maker requires it over every concrete floor, and one vinyl plank maker recommends it.
The new floor
Luxury vinyl plank, laminate, engineered wood or tile. Floating floors are set with the gap their maker calls for at the walls, because they grow and shrink with the seasons.
Trim and transitions
Baseboards and quarter round come off first and go back over the gap, nailed to the wall, not the floor. Doorways and changes of floor get a transition strip. In a house built before 1978, painted trim comes off under the EPA’s lead-safe rules.
Stairs
Treads and risers glued down, with a nose piece glued and fastened at the edge of every step.
How it works
- 1
We look at the floor
What’s there now, what’s under it and how flat it is. On a slab we look for water too: one vinyl plank maker rules out a slab with a history of high moisture, so a leak gets fixed first.
- 2
You get a written estimate
The floor, the preparation, the trim and the stairs, and what each part costs. If the moisture test later calls for a moisture barrier, you see that price before it goes on.
- 3
Old floor up, slab tested
Carpet, pad and tack strips come up and are hauled away. A slab is tested close to the install date, because concrete that tests dry in one season can be wet in another.
- 4
Level, then lay the floor
High spots ground and low spots patched, then the new floor, the baseboards and trim, the transition strips and the stairs.
- 5
The final walk-through
We go over the finished floors with you before the job is called done.
How it’s priced
We price every floor after we’ve seen it, because the preparation depends on what’s there: what has to come up, how flat the floor under it is and, on a slab, how dry it is.
A slab that tests too wet for the floor you chose can need a moisture barrier first. If yours does, you see that price before it goes on.
What moves the price
- The size of the area, and how many rooms
- The floor you choose: vinyl plank, laminate, engineered wood or tile
- What has to come up first
- How much leveling the floor underneath needs
- Stairs, and how many steps
- Baseboards, trim and transition strips
You get a written, itemized estimate after we’ve looked, and nothing starts until you’ve signed it.
Why us for this job
Tested before it’s covered
Each kind of floor has its own limit for a damp slab: one engineered wood maker caps it at 75% relative humidity, where one vinyl plank maker allows 90%. We test against the limit for the floor you choose.
Flat before it’s floored
Floor makers set a limit on how uneven the base can be. We check the floor with a straightedge, then grind the high spots and patch the low ones before the first piece goes down.
Old floors checked first
Old vinyl tiles, sheet vinyl and the glue under them can contain asbestos. If yours might, nothing is sanded or scraped up until it’s been tested, and if it’s in good shape, the new floor can go over it.
Questions about flooring
What kind of floor works in a basement?
Vinyl plank is made to go below ground level, and one maker allows a slab up to 90% relative humidity. One laminate maker stops at 80% and keeps its laminate out of rooms with a floor drain, and one engineered wood maker stops at 75%. Solid wood, by one maker’s rules, goes only on or above ground level.
Do I need a permit for new floors?
Not for the floor itself. All five towns we work in list finish work, such as tile, carpet or flooring, as work that needs no building permit. If the job grows into walls, wiring or the structure under the floor, we check your town’s rules first.
Can the new floor go over my old one?
Sometimes. Carpet, pad, tack strips and old floating floors always come up, but one vinyl plank maker lets old vinyl or ceramic tile stay under its floor if it’s fully bonded, flat and sound. We tell you which when we see it.
Could my old floor contain asbestos?
Older vinyl tiles, the backing on sheet vinyl and the glue under them can. EPA says material in good condition that won’t be disturbed won’t release fibers, and warns against sanding, scraping or sawing it. If yours might contain it, we stop and tell you before anything is disturbed, and a trained, accredited professional takes the samples.
Can new floors go on the stairs?
Yes. Each tread and riser is glued down, with a nose piece at every step edge. The code allows no more than 3/8 inch between the tallest and shortest step in a flight, so the new floor’s thickness is planned at the top and bottom steps.
Do the planks need to sit in the house first?
It depends on the floor. One vinyl plank maker needs none if the room stays between 55°F and 85°F; one laminate maker wants 48 hours in the room, unopened; one engineered wood maker wants the room held at 60°F to 80°F for 14 days before and during the job.
Related services
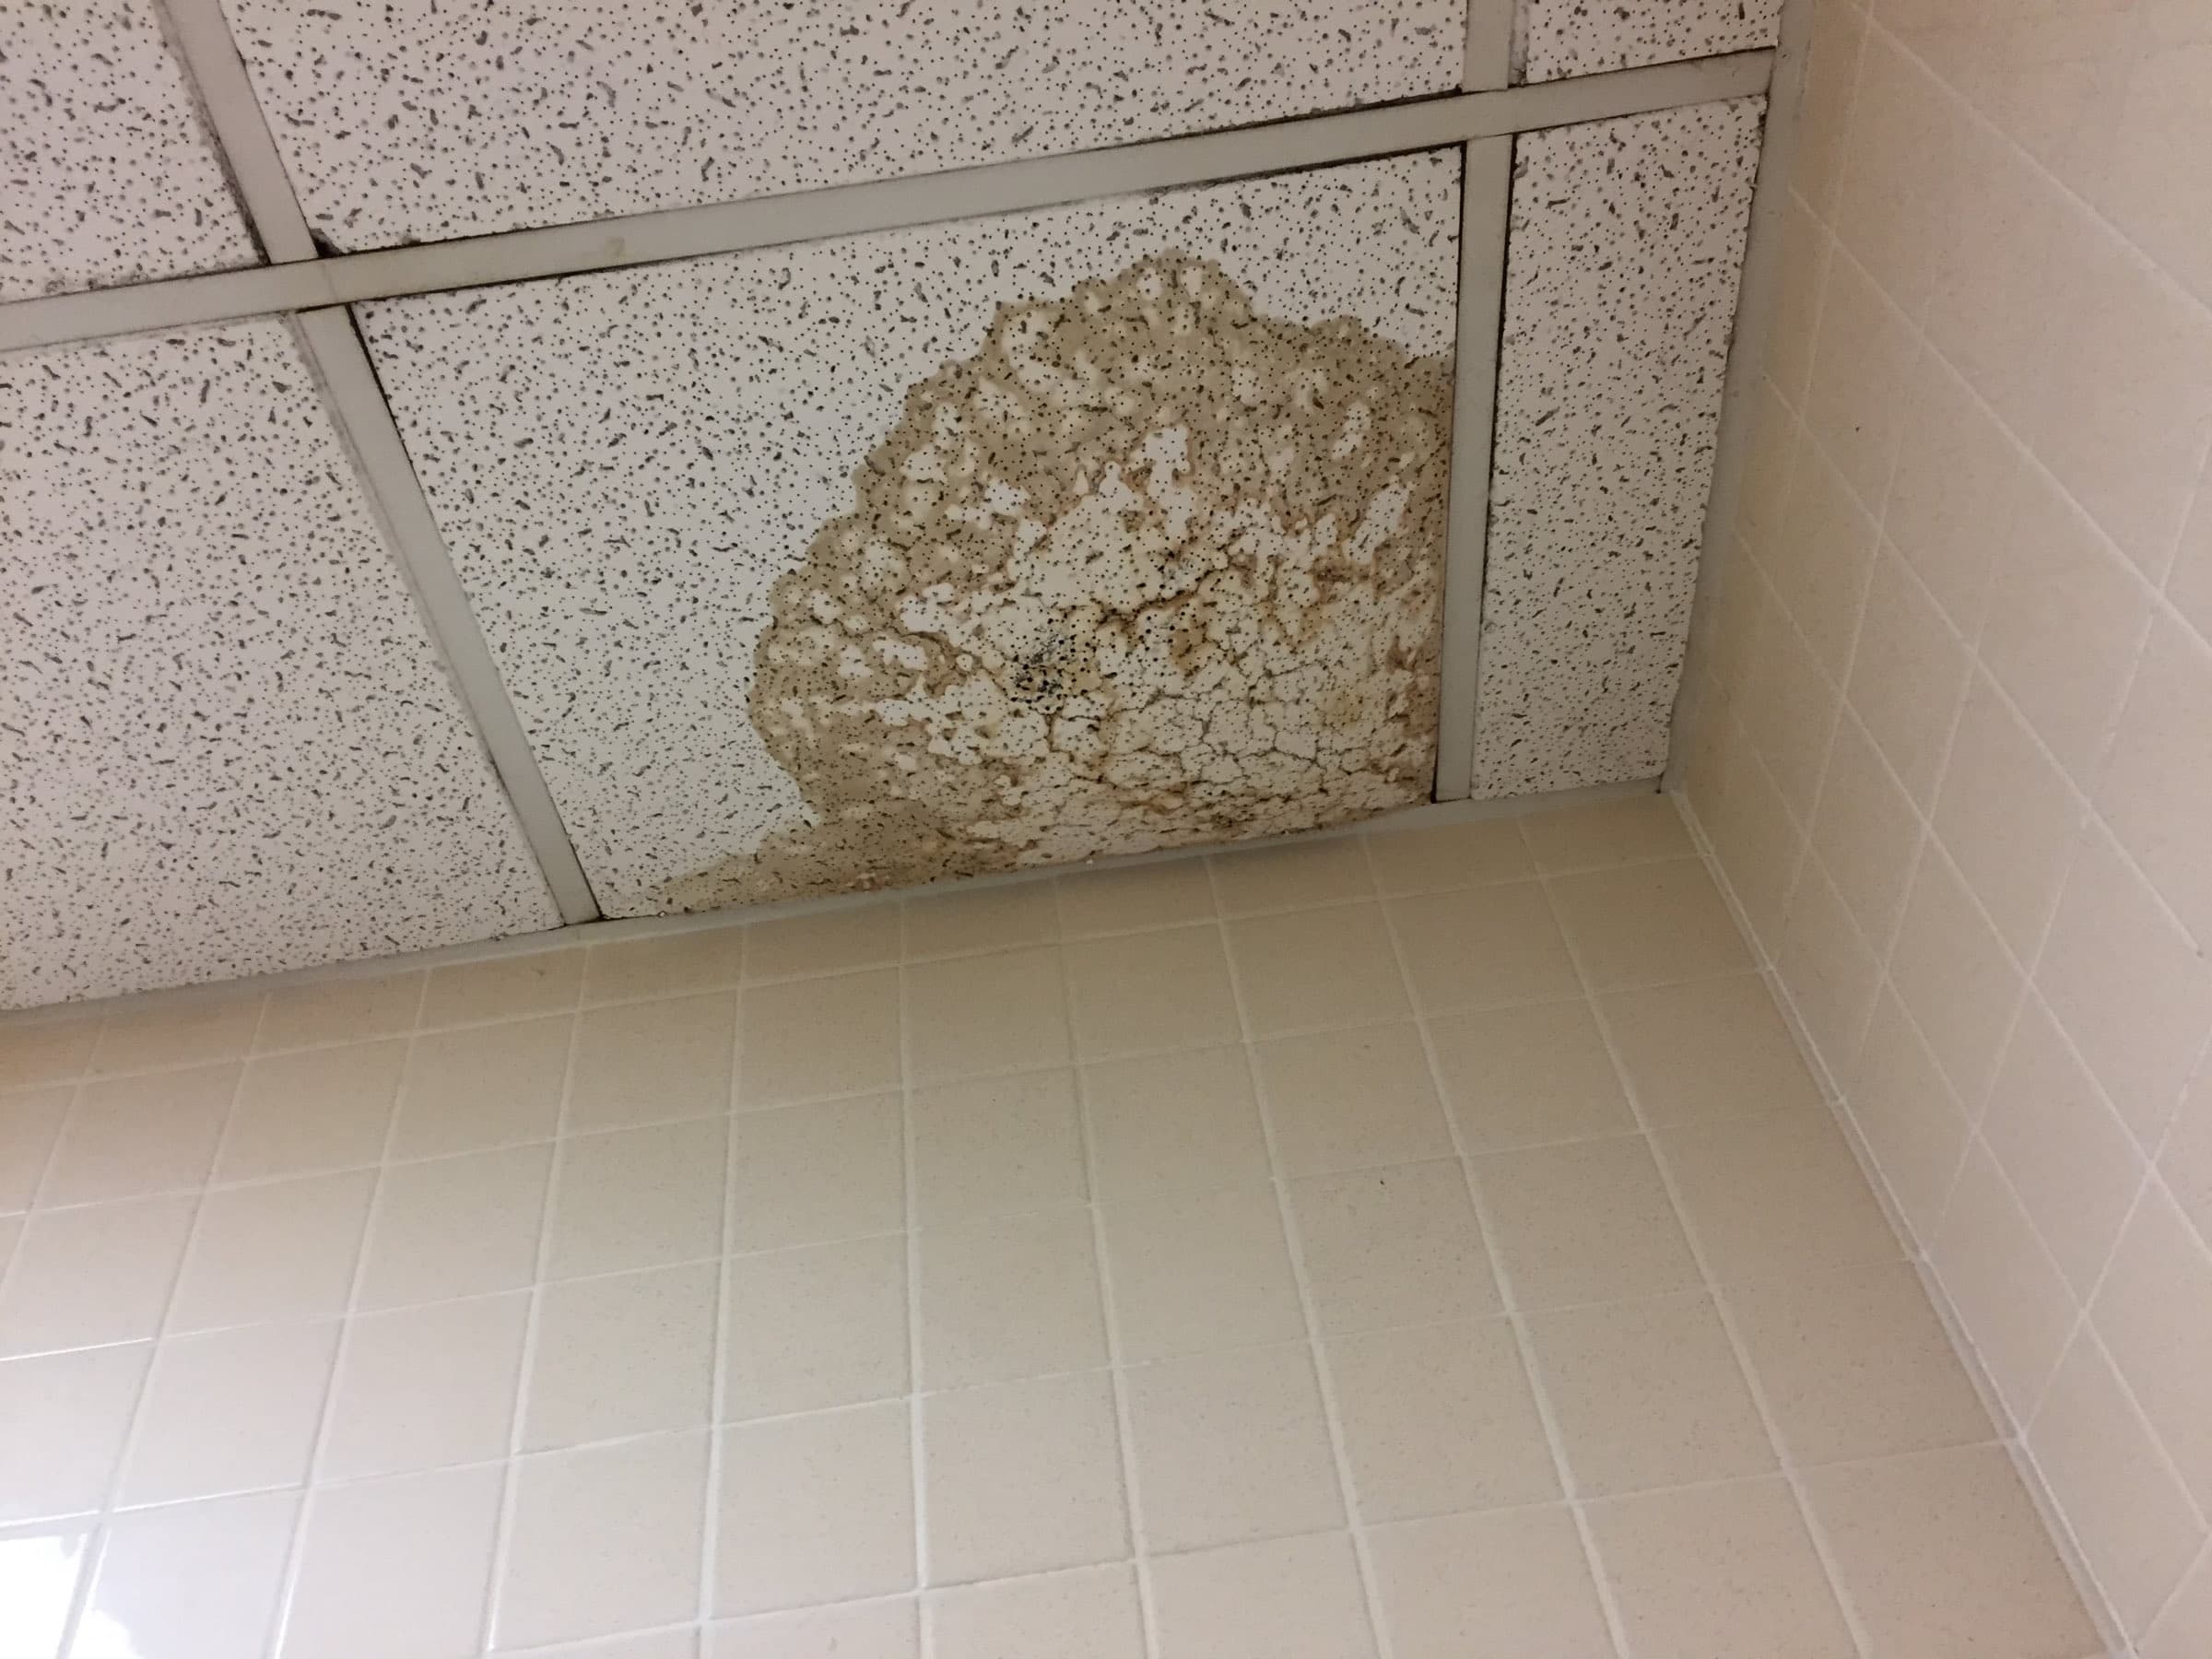
Water damage and mold remediation
Drying out after a leak, mold removed and the room put back, with the source found first.
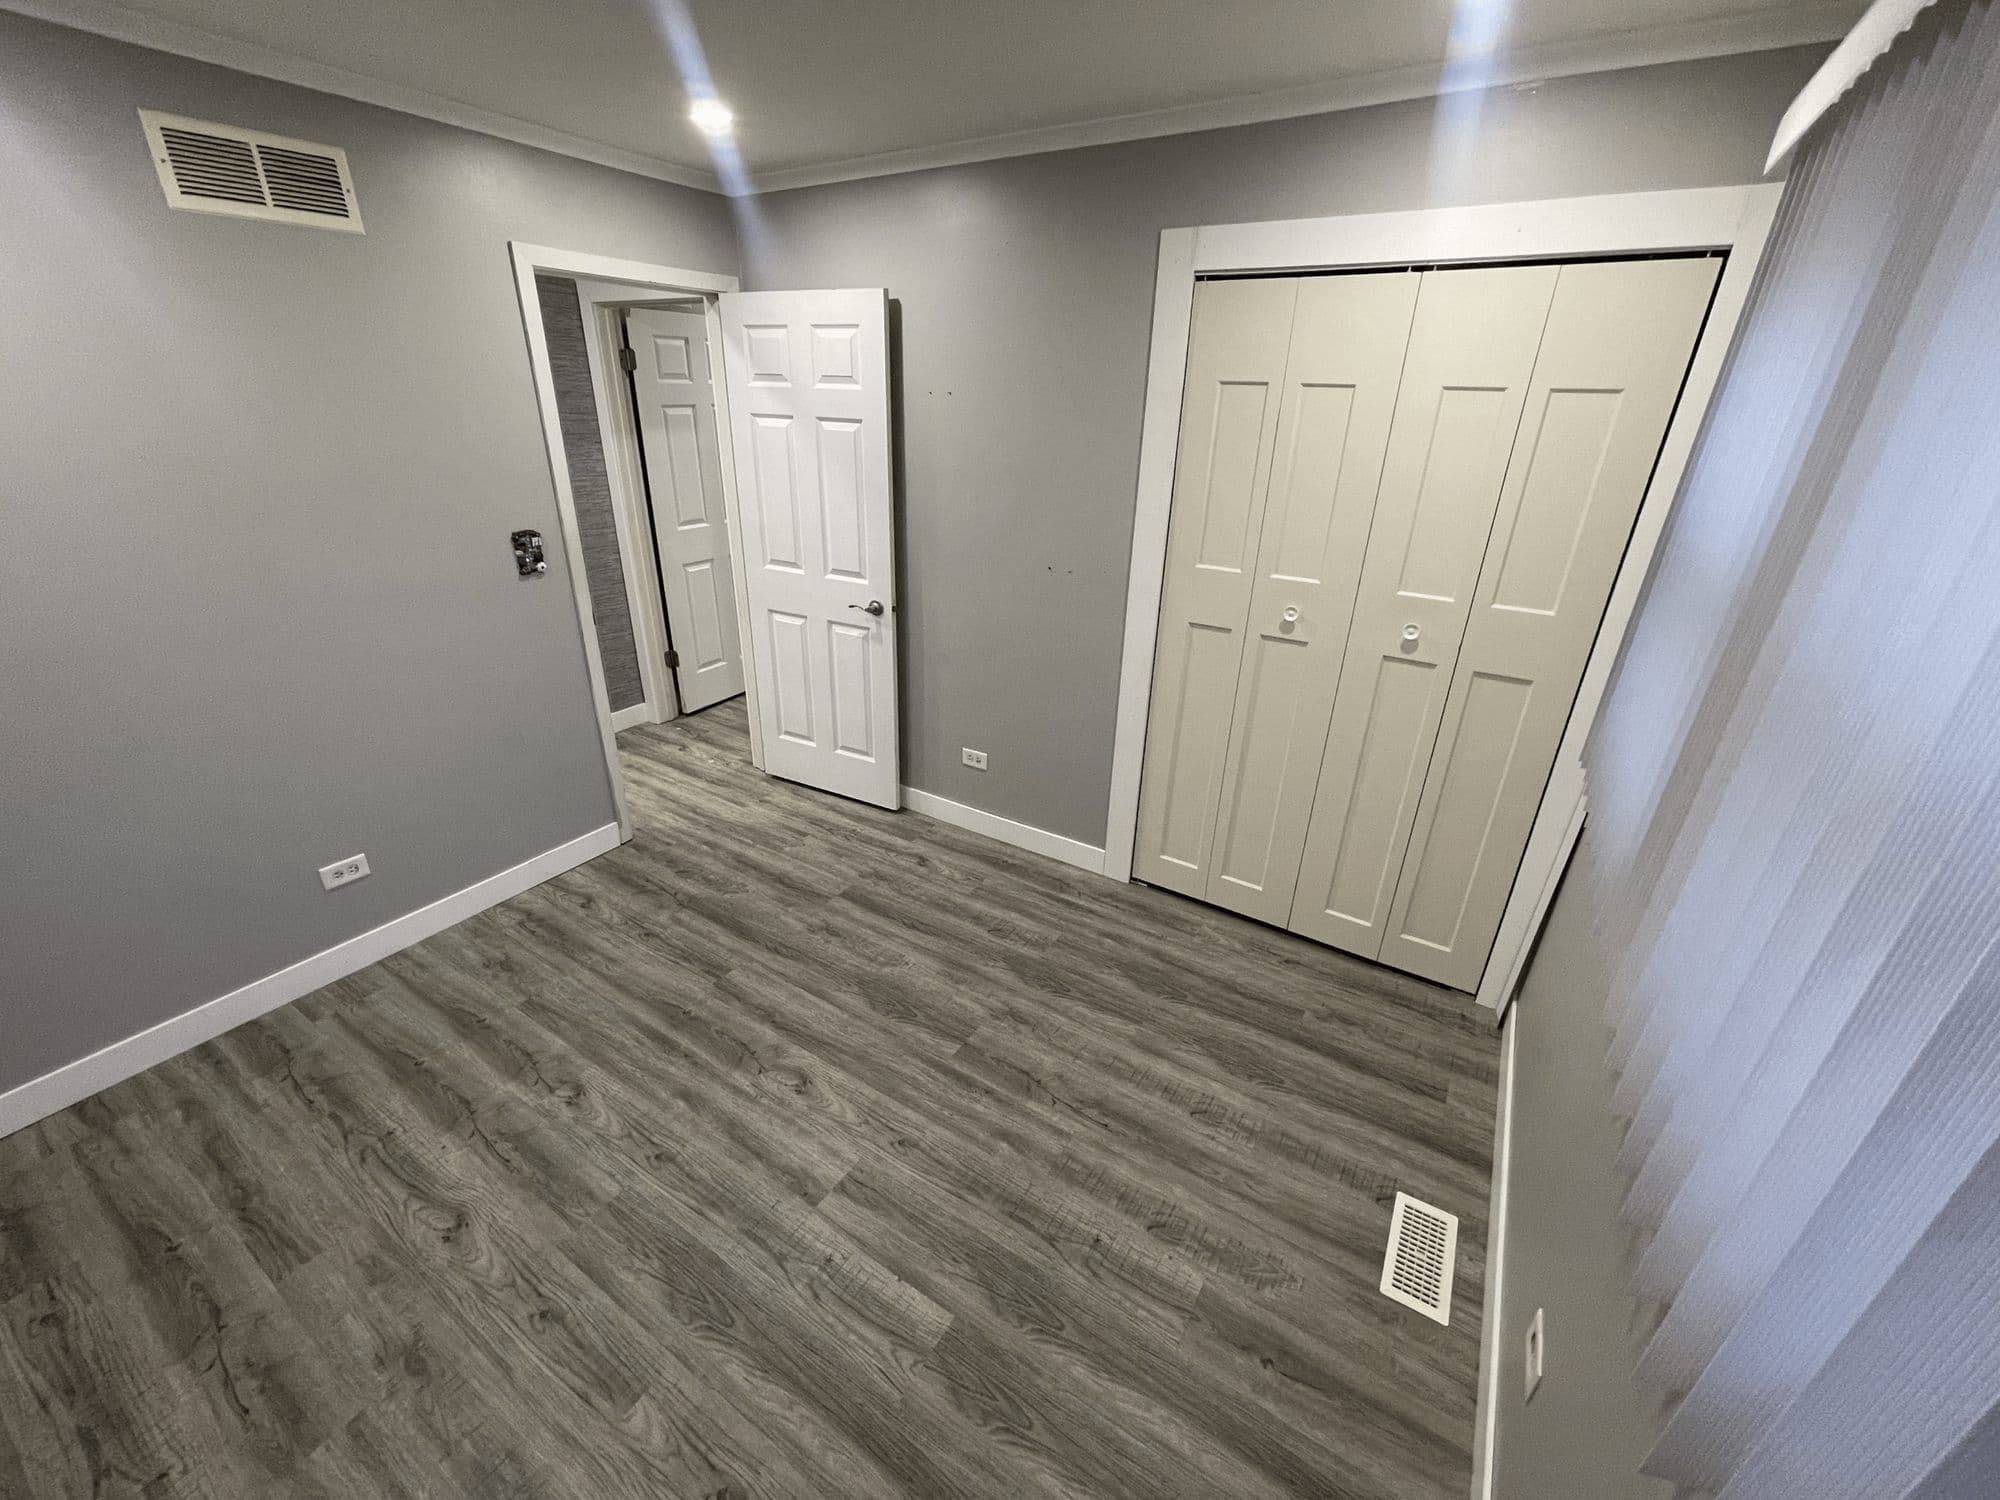
Painting
Walls, ceilings, trim and siding, patched, caulked and primed before the paint goes on.
Electrical panel upgrades
A panel and service upgrade from 100 to 200 amps, with the permit and ComEd arranged.
Garage floor coating
Epoxy and polyaspartic coatings, over a slab that’s tested and ground first.
From the blog
All repairs and upgrades articles
Repairs and upgrades · Planning
Can vinyl plank flooring go over basement concrete?
What to check about moisture, slab condition and product instructions before installing vinyl plank on a basement floor.
Water damage, worn floors or walls that need paint?
Tell us what’s going on. We’ll come out, look and give you a written estimate before any work starts.
Someone from our team calls or texts to set up a visit.