
Deck building in Algonquin, Illinois
A deck is only as solid as what holds it up. We set every post on a concrete footing below the frost line, and bolt the deck to the house with flashing to keep rain off the framing behind it.
Serving Algonquin, Crystal Lake, St. Charles, Geneva and Vernon Hills.
Signs it’s time for a new deck
- Boards that feel soft, split or bounce when you walk on them
- A railing that moves when you lean on it
- Posts that lean, or rest on blocks on the ground instead of footings
- A gap where the deck meets the house, or rust on the bolts and brackets
- Steps that rock or are uneven, or stairs with no handrail
- A patio door that opens onto a drop to the yard
What’s included
The boards are the part you see. The footings, the frame and the way the deck meets the wall hold it up and keep water out of the house, so they are part of every job.
A look at the house and yard first
Where the deck will meet the wall and what the wall is made of, how high the door sits, how the yard slopes and where the buried electric line runs. St. Charles and Geneva ask to see that line on your plat of survey.
Footings below the frost line
A concrete footing under every post, poured below the frost line, which all five towns we work in set at 42 inches. The posts are fastened to the footings with metal connectors, not buried in concrete.
A pressure-treated frame
Posts, beams and joists of pressure-treated lumber, with galvanized or stainless hardware. An old deck, if there is one, is taken down and hauled away first.
Where it meets the house
The ledger, the board that carries the deck along the wall, is bolted to the house framing, never nailed, and flashed to keep rain off the framing behind it.
Composite boards
Laid with gaps at the sides and ends so water drains and the boards can move with the temperature, on joists spaced to the maker’s install guide. The code requires composite boards to go in by that guide.
Railings and stairs
Railings at least 36 inches high where the deck is more than 30 inches up, with openings a 4-inch ball can’t pass, and steps no taller than 7¾ inches on treads at least 10 inches deep. Those are the code’s minimums, and your town can ask for more.
The permit
Building or replacing a deck needs a permit in all five towns we work in, whatever its size. We prepare the drawings the town asks for, and the permit is part of the job.
How it works
- 1
We look at the house and the yard
Where the deck will meet the wall, how high the door sits, how the yard slopes and where buried lines run.
- 2
You get a written estimate
The size, the footings, the boards, the railings and stairs, the permit, and taking down an old deck if there is one.
- 3
Drawings and the permit
The town approves the drawings and your plat of survey, a surveyor’s drawing of your lot that may be in your closing papers. Allow about 10 working days in Crystal Lake, Geneva and Vernon Hills, and up to five weeks in Algonquin.
- 4
Footings, then an inspection
A call to JULIE (811) gets buried lines marked. The holes are dug at least 42 inches down, and most of our towns inspect them before the concrete goes in.
- 5
Frame, boards, railings and stairs
Crystal Lake, St. Charles and Geneva inspect the frame before the boards go on. Then come the railings and stairs, and the town’s final inspection.
How it’s priced
We price a deck after we’ve seen the house and the yard. The size of the deck, how high it sits and the boards and railings you choose move the price most.
Comparing quotes? Check that each one includes footings below the frost line, a ledger bolted and flashed at the house, the railings, the stairs and the permit. The footings and the flashing are the parts you can’t see once the deck is built.
What moves the price
- The size and shape of the deck
- How high it sits, which sets the posts, the railings and the stairs
- The composite boards and railings you choose
- How many steps down to the yard
- Taking down an old deck first
You get a written, itemized estimate after we’ve looked, and nothing starts until you’ve signed it.
What can happen now, and what waits for spring
Any time of year
- The visit, the measurements and the written estimate
- The drawings and the permit
- Choosing the boards, the railings and the color
- Your homeowners association’s approval, if you have one
- A date on the calendar for the digging
Once the ground thaws
- Digging and pouring the footings
- The frame, then the boards, railings and stairs
Why us for this job
We start with what holds it up
Footings below the frost line and a ledger bolted and flashed at the wall are what keep a deck steady and the wall behind it dry. Both are written into your estimate.
We’ve built one like it
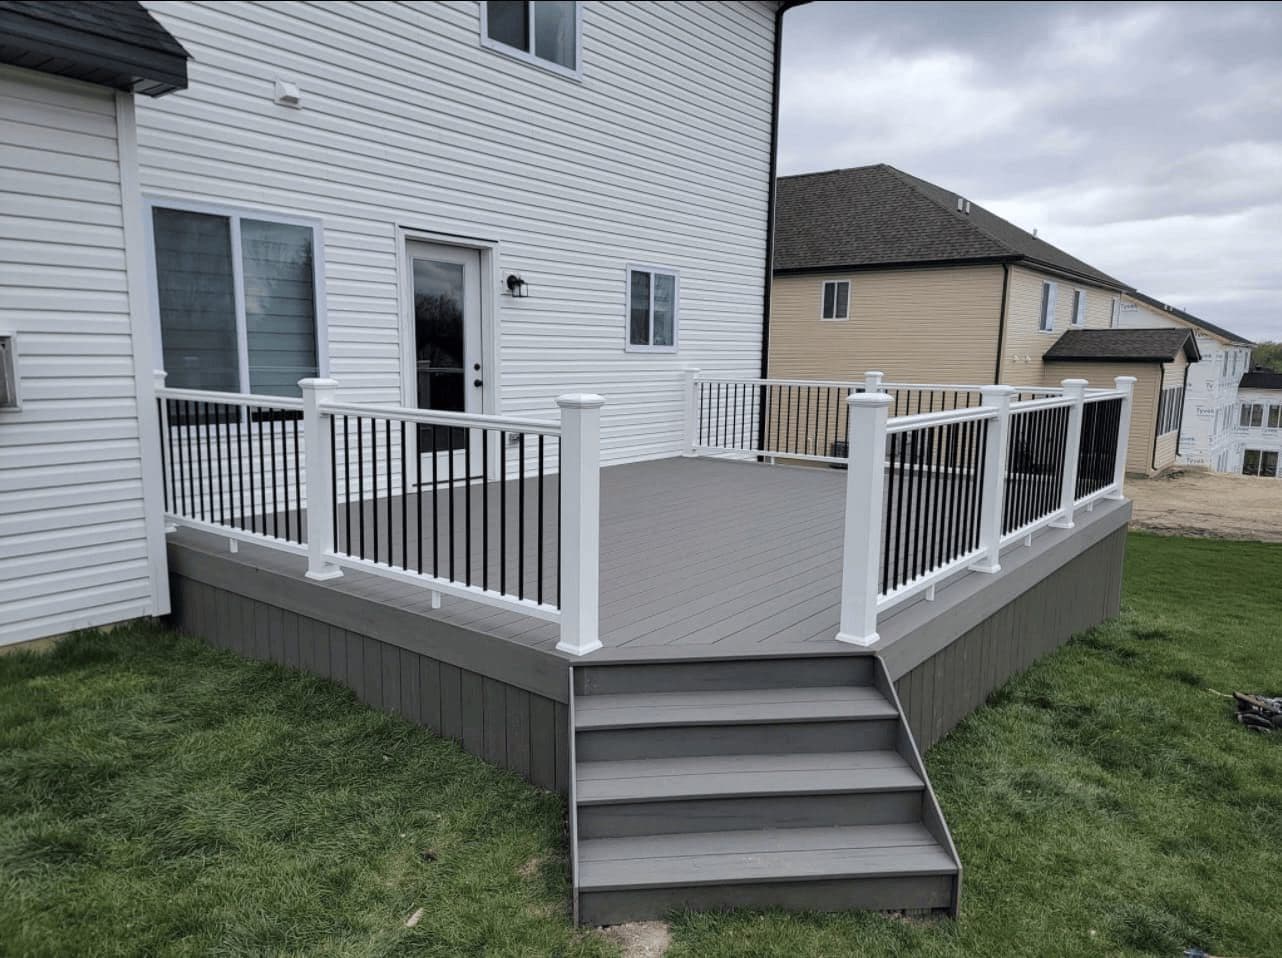
The deck pictured on this page started as a gravel base and footings, then a new pressure-treated frame, gray composite boards, white railings with black balusters and stairs down to the yard.
One team answers for the job
We measure, write the estimate and manage the job through the town’s inspections. An insured subcontractor builds the deck.
Questions about deck building
Do I need a permit to build a deck?
Yes. All five towns we work in require one to build or replace a deck, whatever its size, and the permit is part of the job. In their historic districts, Algonquin, St. Charles and Geneva also approve the plans first, and we check before we price the job.
How deep do deck footings go?
Below the frost line, which all five towns we work in set at 42 inches. Crystal Lake, St. Charles and Geneva inspect the holes before the concrete goes in.
Can new boards go on my old deck frame?
Sometimes. Many composite boards call for joists 16 inches apart, while the code lets a frame under thick wood boards have them 24 inches apart. We check the joists, the footings and the ledger before we price new boards on an old frame.
Can a deck be built in winter?
Not the footings: the code doesn’t allow a footing to sit on frozen soil, so we dig once the ground has thawed. Composite boards can go down in the cold, and one maker’s guide widens the gap at the board ends from 1/8 to 3/16 inch below 40°F. Winter is a good time for the visit, the drawings and the permit.
When does a deck need a railing?
The code requires one wherever the deck is more than 30 inches above the ground, at least 36 inches high, plus a handrail on stairs with four or more risers. Vernon Hills’ deck handout asks for more: a railing from 18 inches up, and a handrail from two steps.
Can a deck be fastened to a brick house?
Not to the brick itself: the code doesn’t allow a deck ledger to be supported on brick or stone veneer. On a veneer wall, we give the deck its own posts and footings along the house, so it stands on its own.
Related services
Siding replacement
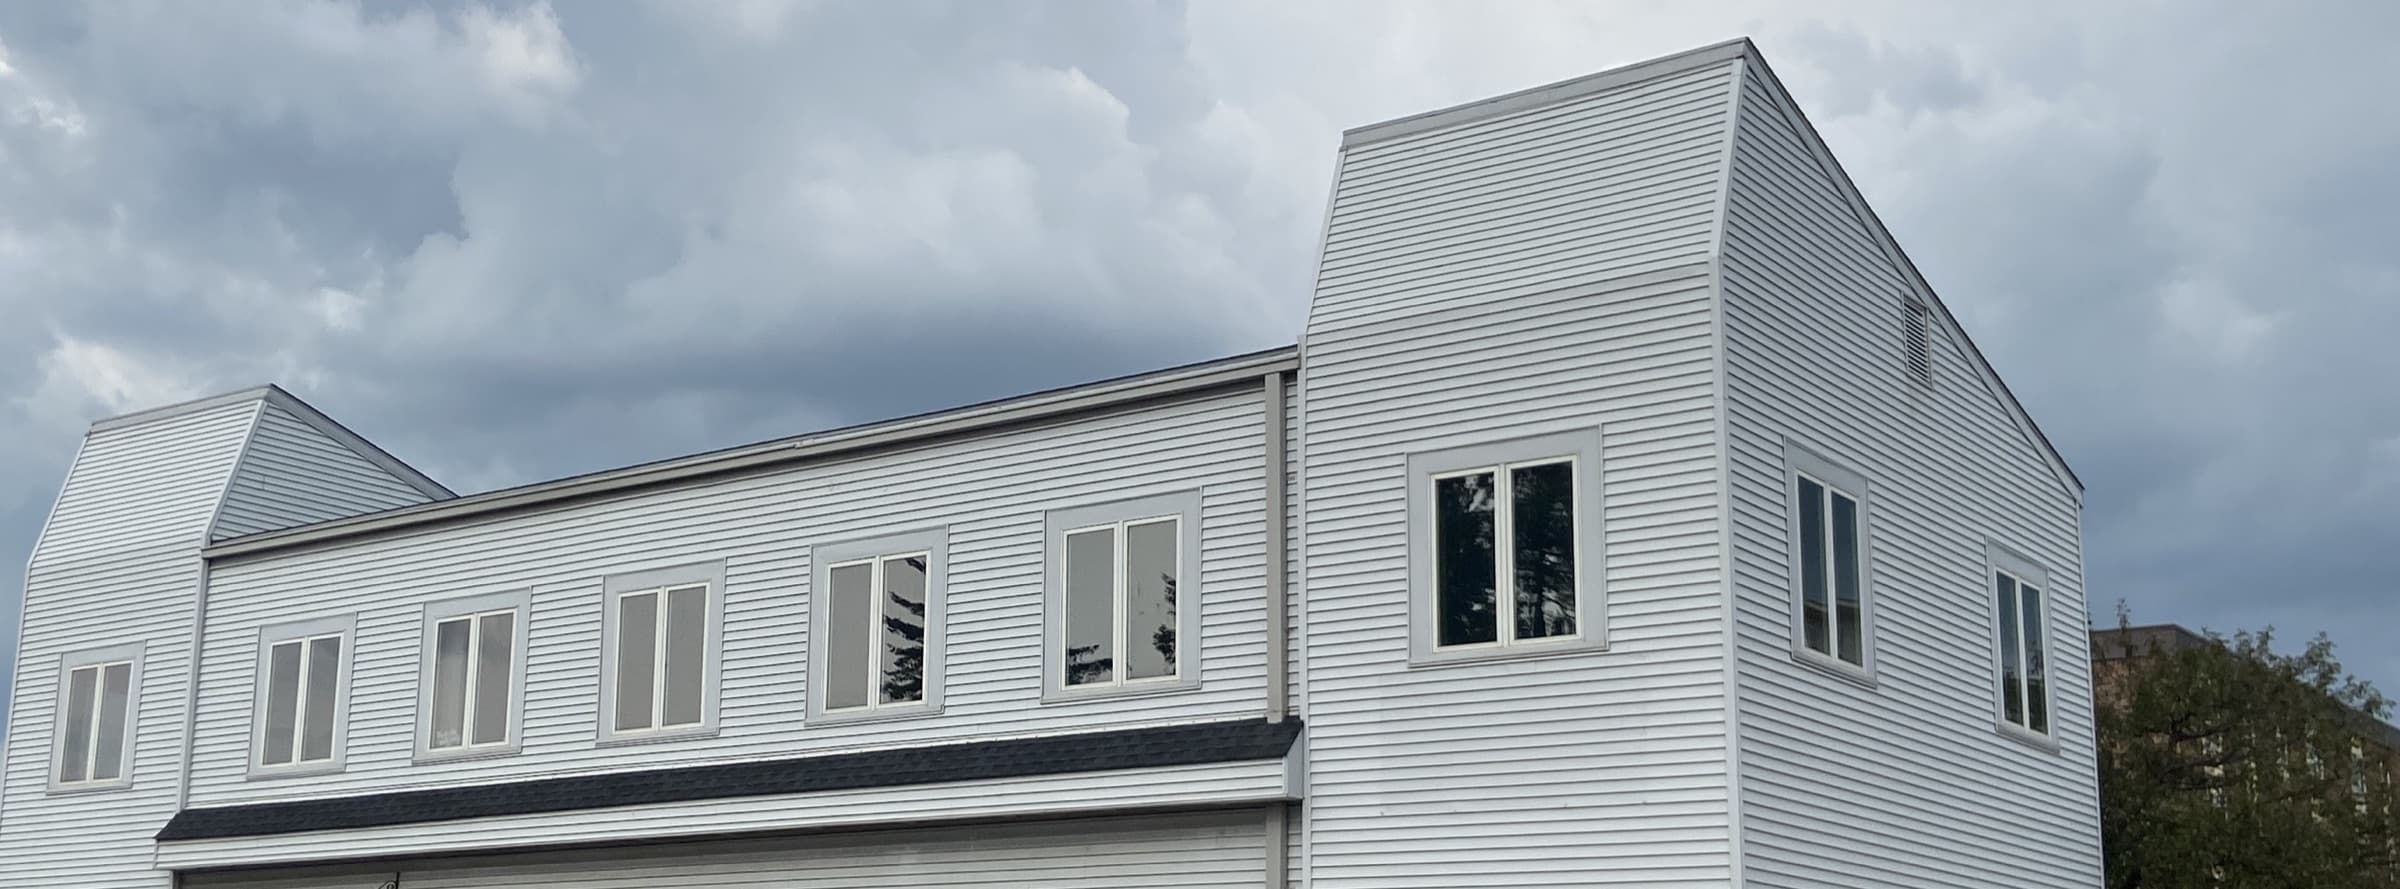
Vinyl or fiber cement over a new water barrier, flashed at every window and door.
Gutter replacement
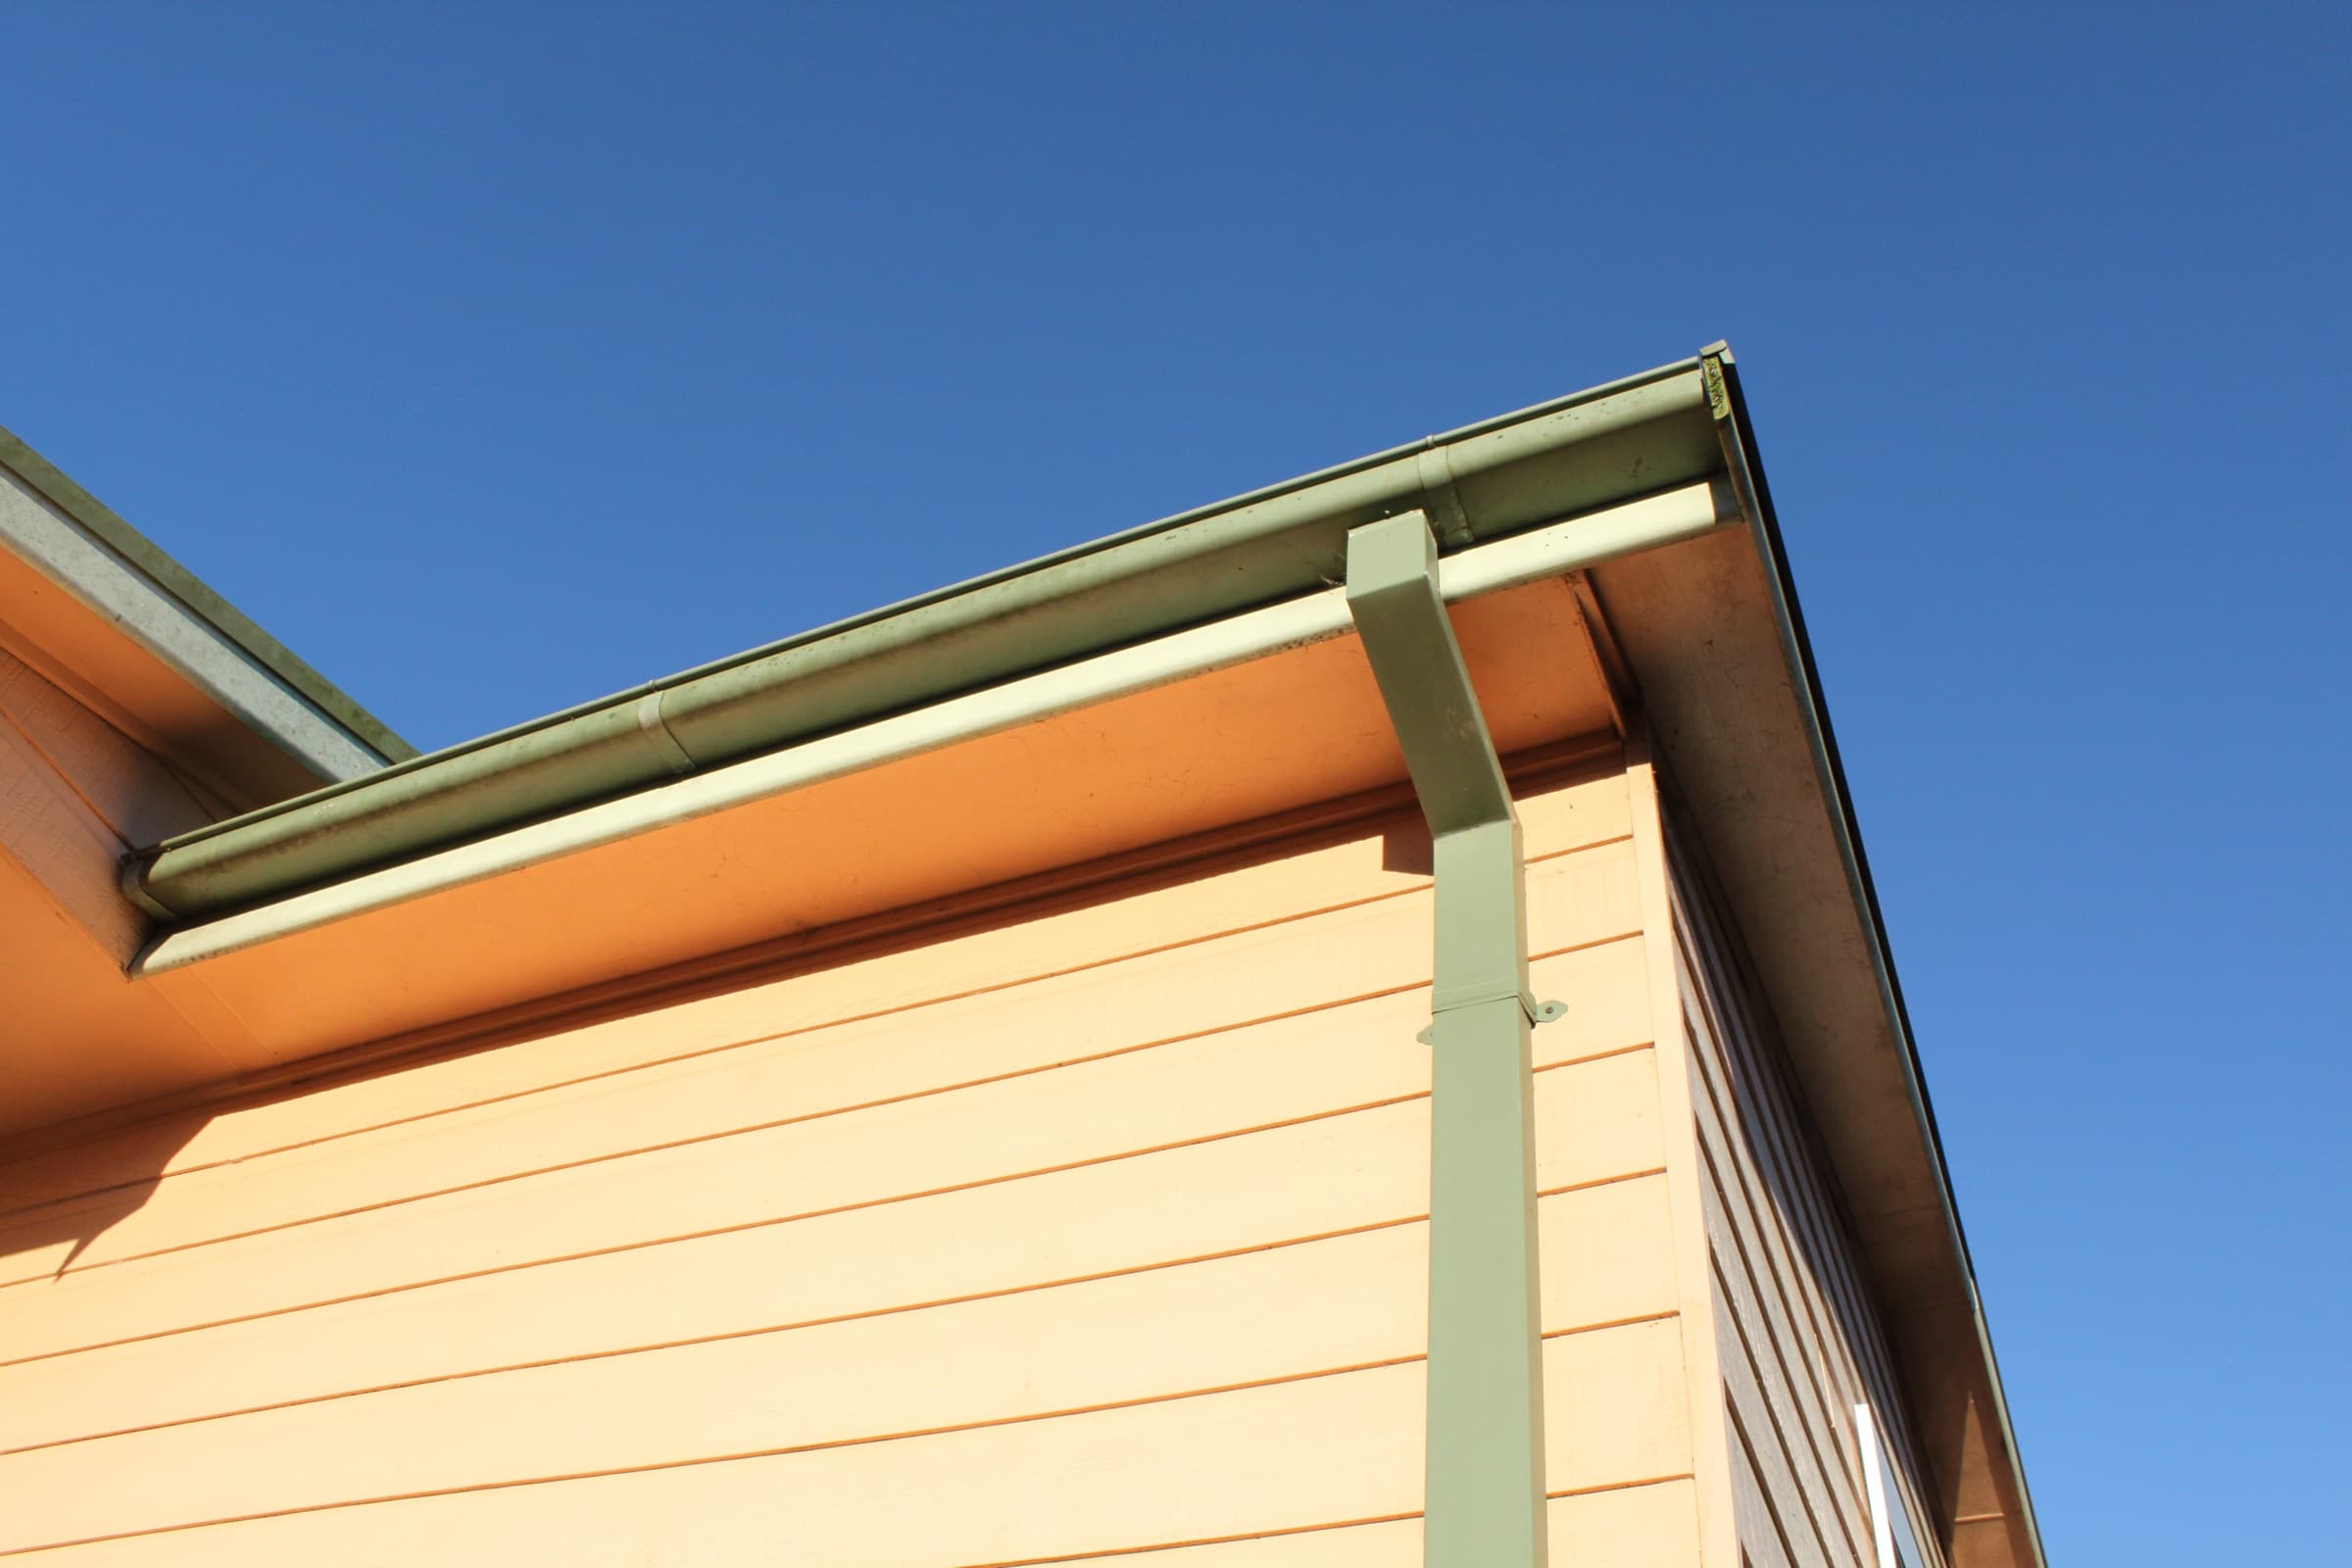
Seamless gutters and downspouts that carry water away from the foundation.
From the blog
All exterior articlesExterior · Diagnosis
Gutters overflowing: do they need cleaning, repair or replacement?
What overflow, leaking joints and water near the foundation can tell you, and what to ask before replacing your gutters.
Time to redo the outside?
Tell us what you’re seeing. We’ll come out, look it over and give you a written estimate. Outside work is booked for the warmer months.
Someone from our team calls or texts to set up a visit.