
Basement finishing in Algonquin, Illinois
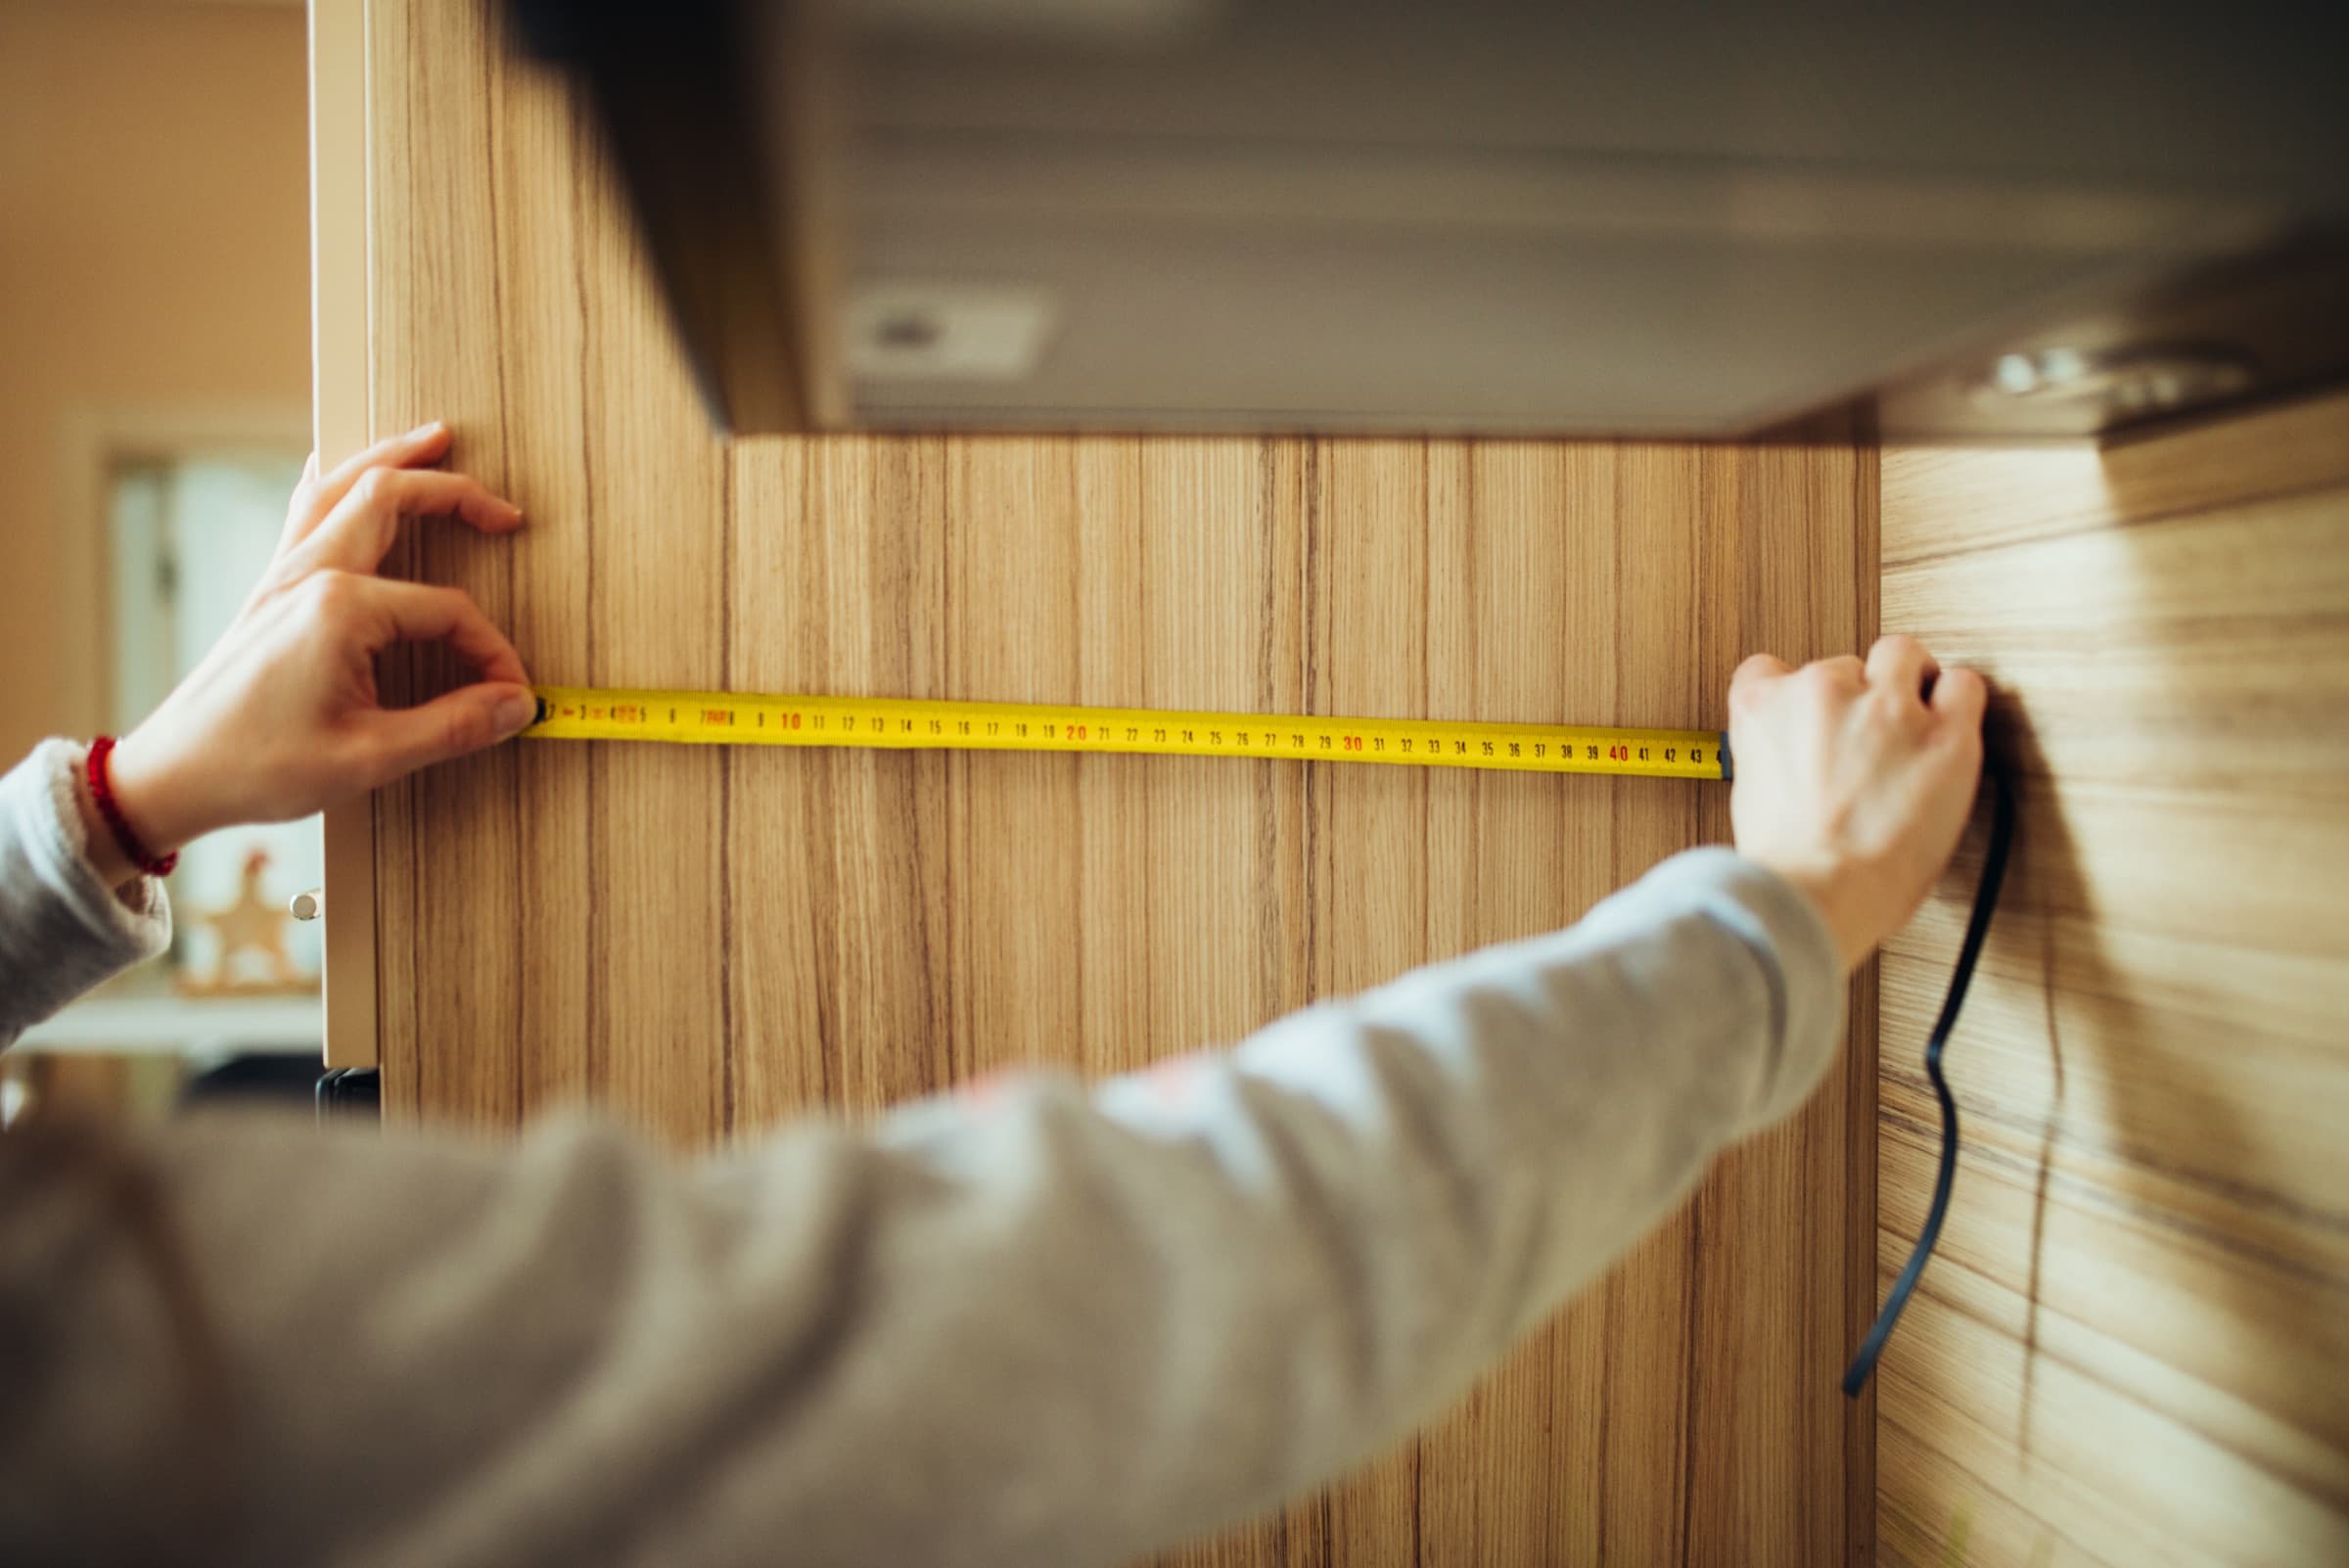
A finished basement starts with a tape measure. Before we price anything, we measure the ceiling height, check for water and look at your heating, because those three things decide what the room can be and what it costs.
Serving Algonquin, Crystal Lake, St. Charles, Geneva and Vernon Hills.
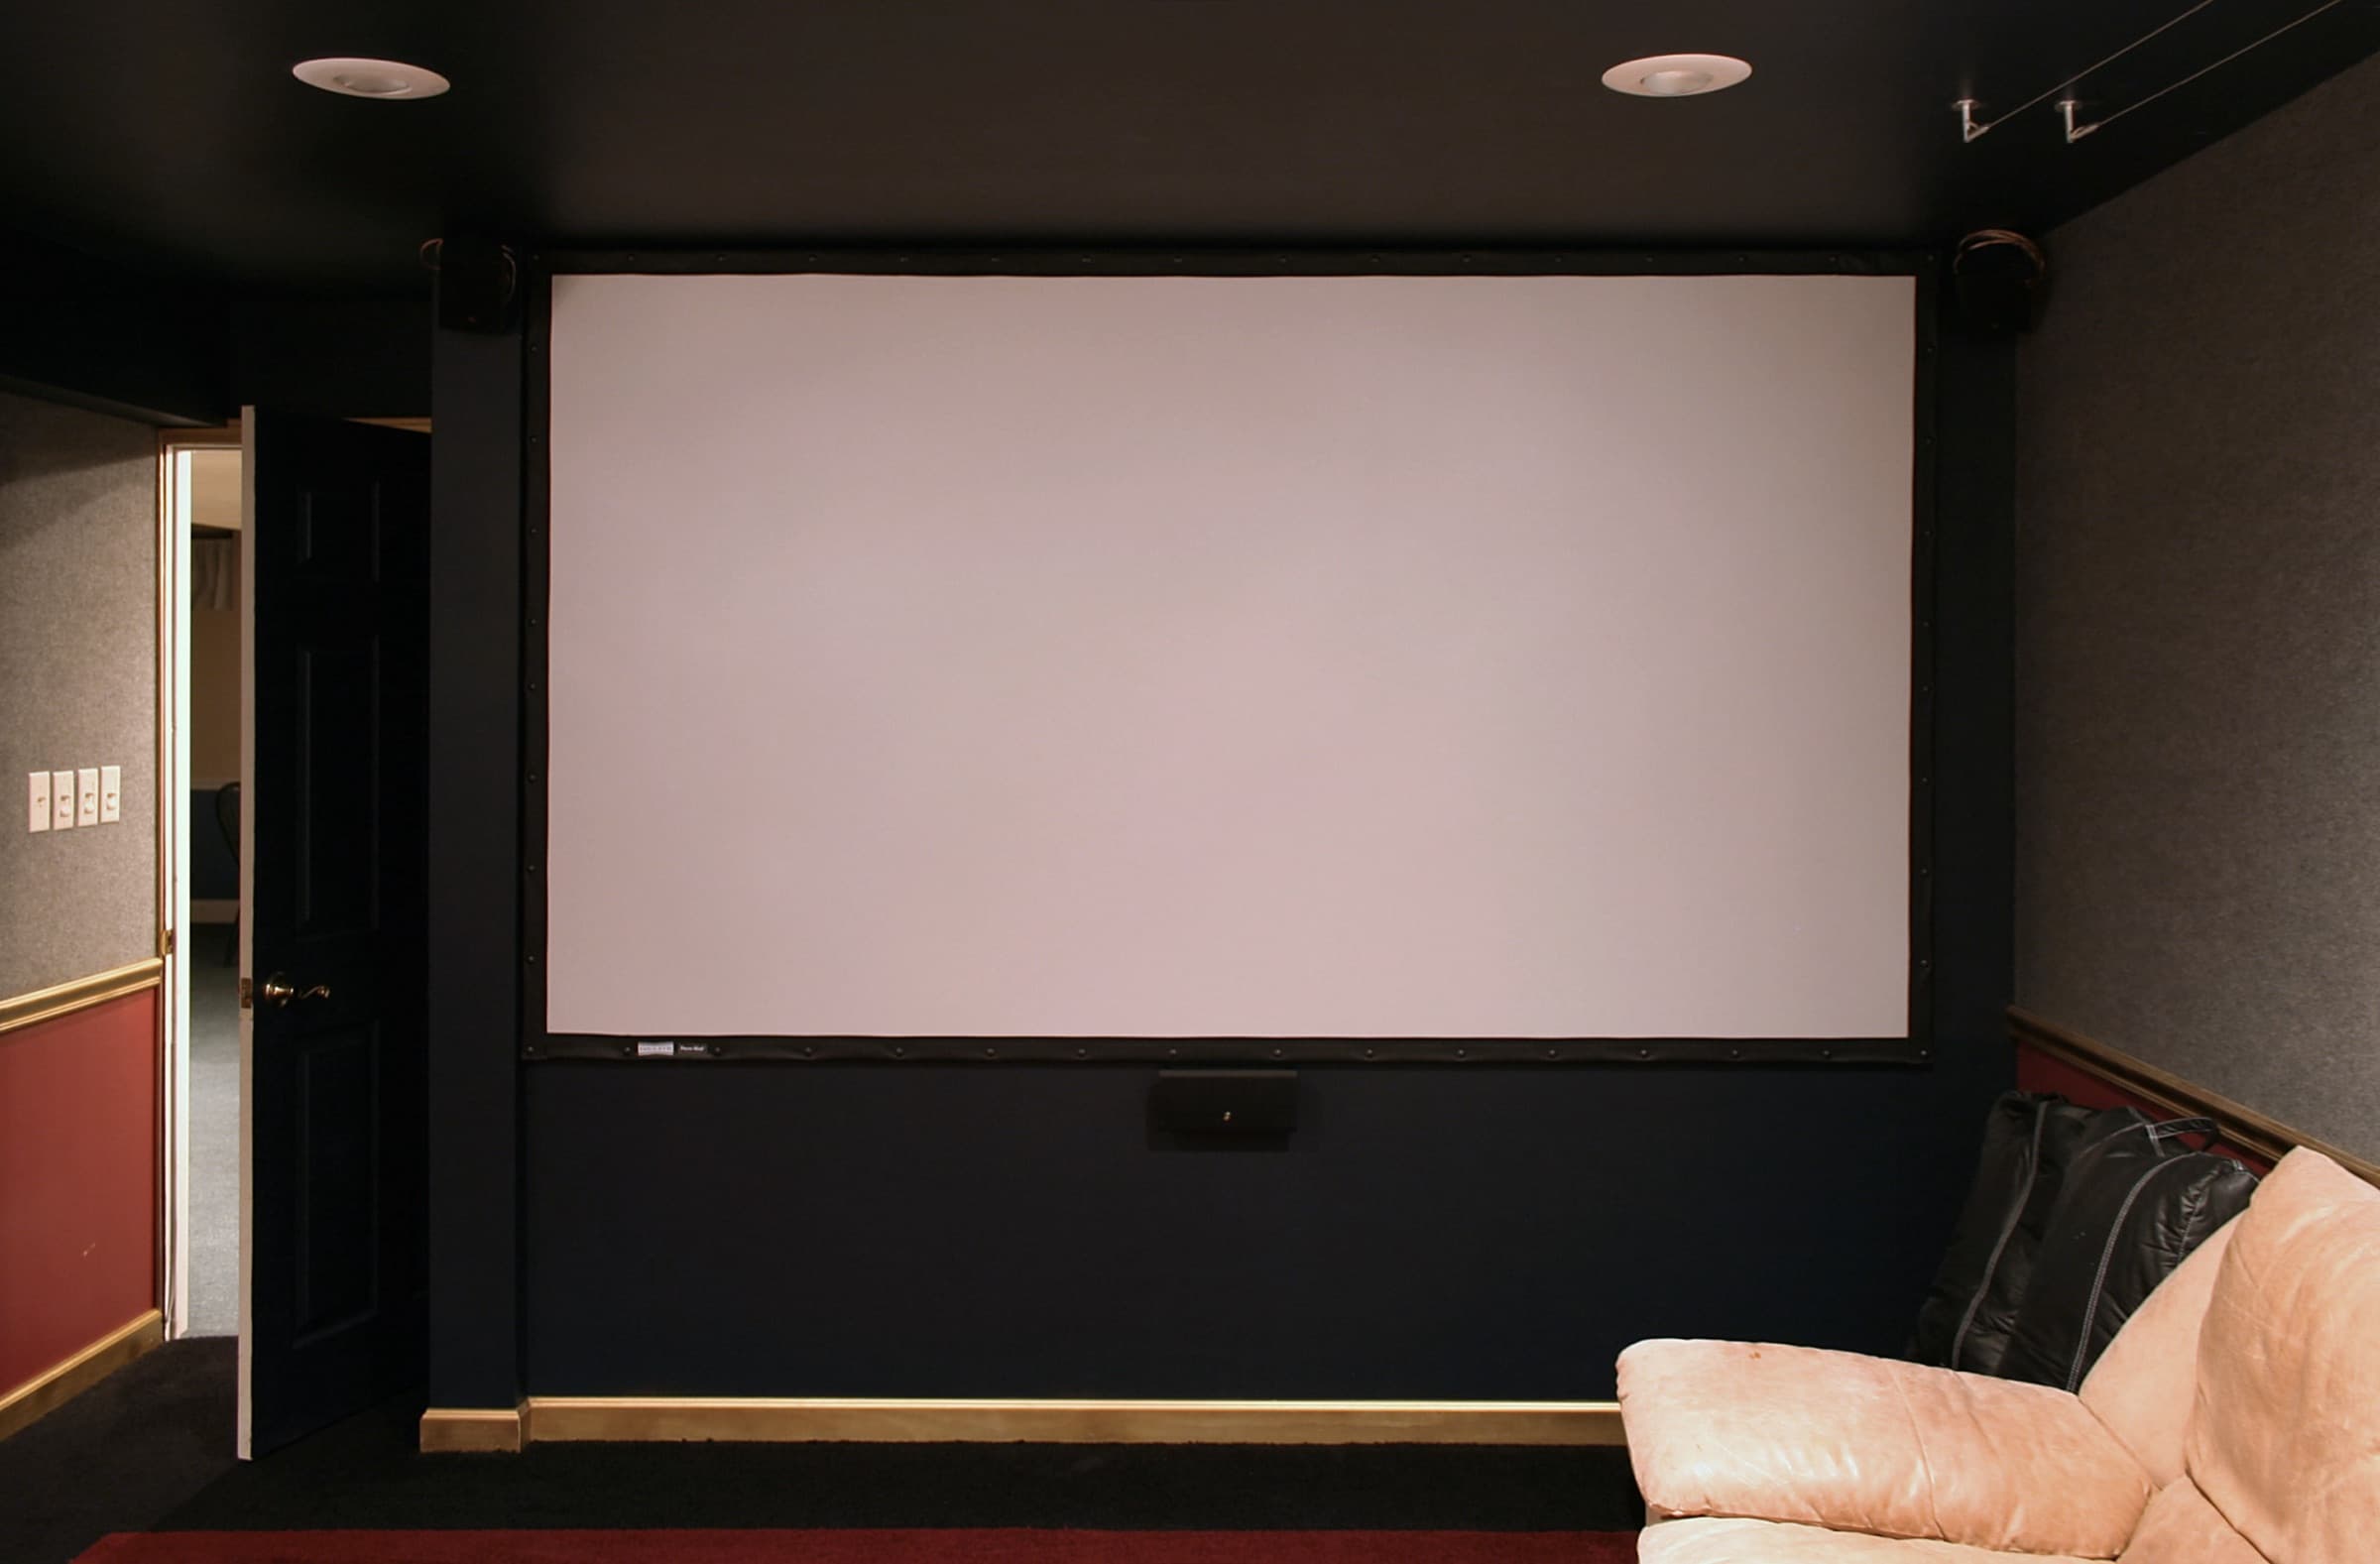
Is it time to finish your basement?
- You need more room, and moving isn’t the answer
- You want a bedroom, an office or a place for the kids downstairs
- You have been putting it off because you don’t know where to start
- You’re not sure the ceiling is high enough
- There’s a musty smell, and you want to be sure it won’t follow you into the new room
What’s included
Each part is done by an insured subcontractor holding any license that trade requires, and planned before the first wall goes up. Bathrooms and wet bars aren’t part of what we build.
Ceiling height, measured first
From the underside of the joists to the slab, and under every beam and duct. Code asks for 7 feet in rooms you will live in.
Framing and insulation
Insulated stud walls built along the foundation walls.
Drywall
Walls and ceilings, with soffits boxed around ducts and beams so the rest of the ceiling keeps its height.
Flooring
Flooring suited to a concrete slab, over a subfloor where the room needs one.
Lighting and outlets
Wired by a licensed electrician.
Heat and air for the new rooms
Planned with the layout, before the ceiling goes up, so the new rooms aren’t the coldest in the house.
The permit
Algonquin, Geneva and Vernon Hills all require a permit to finish a basement. We check your town’s rules before we price the job, and the permit is part of it.
How it works
- 1
We measure and look
Ceiling height from joist to slab, any sign of water, and the furnace that will have to heat the new space.
- 2
Water first, if there is any
You can’t finish over a leak. If the basement takes on water, that gets fixed before any framing starts.
- 3
A written estimate and a plan
The layout, what is included, what it costs, the permit, and a start date and an expected finish, all in writing before you sign.
- 4
The build
Framing first, then the wiring and ductwork inside the walls and ceiling, then insulation, drywall, flooring and lighting, with the town’s inspections along the way.
- 5
The final walk-through
We go over the finished room with you before it is called done.
- A
- Joist to slab, the first thing we measure. This basement has 7 feet 6 inches.
- B
- Finished floor to finished ceiling: 7 feet, the code minimum for a room you’ll live in.
- C
- Drywall ceiling. Beams and ducts may drop to 6 feet 4 inches where they cross.
- D
- An insulated stud wall, built off the concrete.
- E
- Subfloor and flooring over the slab.
- F
- Water dealt with first. You can’t finish over a leak.
How it’s priced
We price a finish after we’ve measured the space. Its size and the finishes you choose move the price most, and a partial finish costs less than a whole floor.
Ceiling height can add a project of its own. If there isn’t enough, gaining it means lowering the floor or moving ductwork, and you will hear that on the first visit, not after the walls are up.
What moves the price
- The size of the space, and how much of it you finish
- Whether water needs fixing first
- Ceiling height, and anything that has to move to gain it
- Bedrooms, which each need their own escape window
- Heat and air for the new rooms
- The finishes you choose, from flooring to lighting
You get a written, itemized estimate after we’ve looked, and nothing starts until you’ve signed it.
What can happen now, and what waits for spring
Any time of year
- Measuring and planning
- Framing, insulation and drywall
- Wiring, lighting and flooring
- Heat and air for the new rooms
Once the ground thaws
- Digging the well for an egress window, once the ground has thawed. The rest of the basement is finished around it.
Why us for this job
We measure before we price
Code asks for 7 feet from finished floor to finished ceiling in rooms you will live in, and the finishes use up several inches. We measure from joist to slab on the first visit.
Dry first, then finish
A damp wall or a musty smell gets dealt with before anything is built over it, so it doesn’t end up hidden behind new drywall.
Heat planned in, not added later
We check the furnace and plan the ductwork before the ceiling goes up, so nothing has to be cut open afterwards.
Questions about basement finishing
How much ceiling height do I need?
Seven feet from finished floor to finished ceiling in rooms you will live in, with beams and ducts allowed down to 6 feet 4 inches where they cross. The finishes use several inches, so start with more than 7 feet.
Do I need a permit to finish my basement?
Yes in Algonquin, Geneva and Vernon Hills, and we check the rules in your town before we price the job. The permit is part of the job.
Can I put a bedroom in the basement?
Yes, if it has its own escape window, with a well you can climb out of. Under the 2018 code Algonquin and Crystal Lake build to, an opening below ground level needs at least 5 square feet of clear opening and a sill no higher than 44 inches; your town’s code edition decides the exact figure. The well needs thawed ground, so that part waits for spring.
Can you finish a basement in winter?
Yes. Finishing is indoor work. Only digging outside, such as an egress window well, waits for the thaw.
How long will it take?
It depends on the size of the space and the finish. You get a start date and an expected finish in writing before you sign.
Will the musty smell come back after it’s finished?
It comes back if the moisture underneath isn’t fixed first. That is why we check for water before we price a finish, and fix it before anything is framed.
Related services
Basement waterproofing
Finding where water gets in, and interior drain tile to stop it at the floor-wall joint.
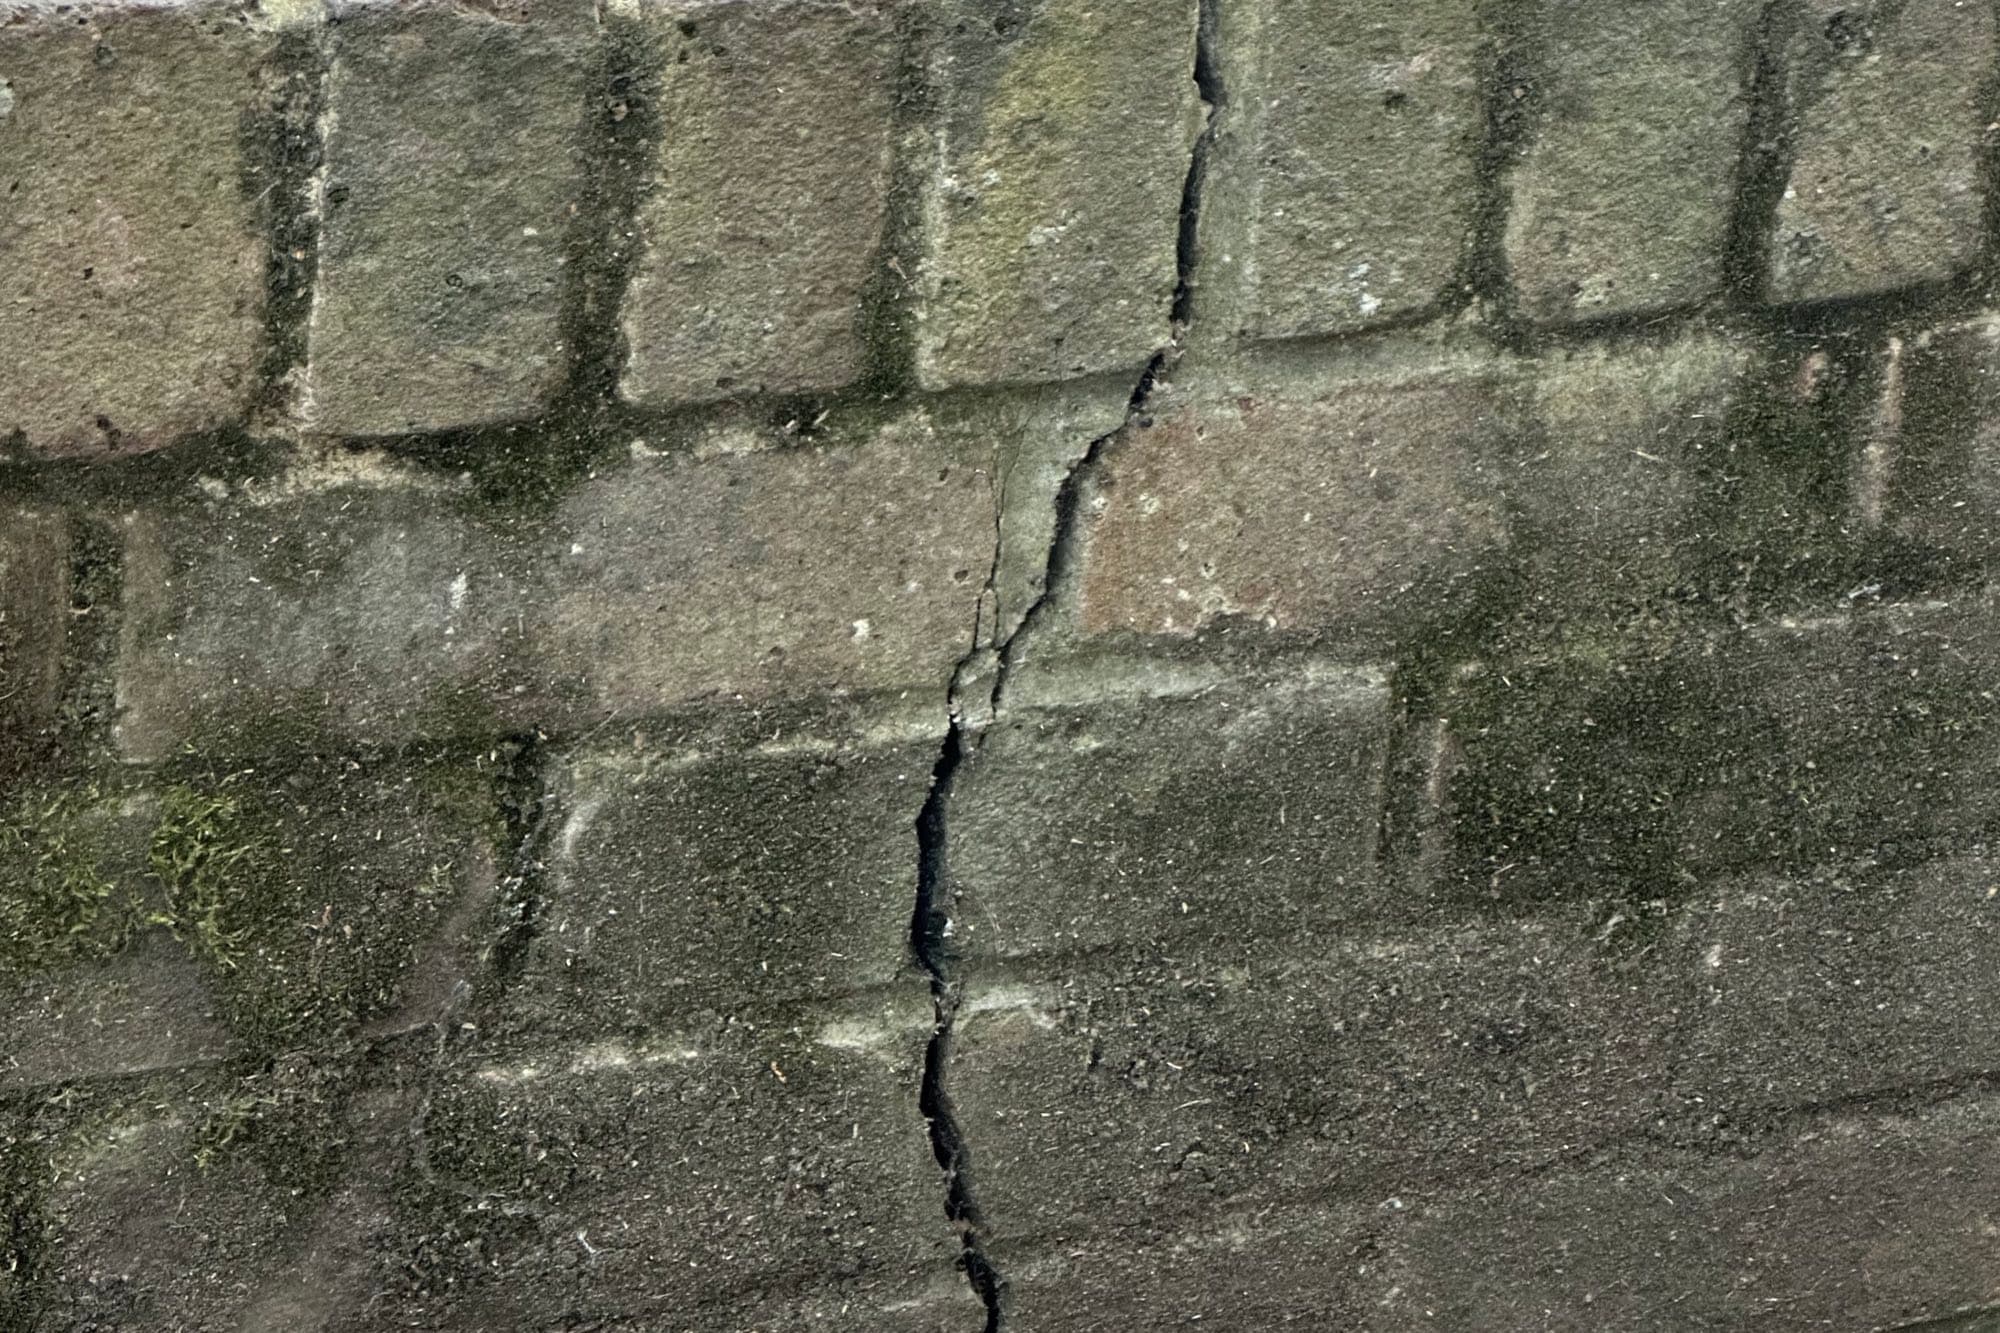
Foundation crack repair
Leaking cracks sealed from inside, in weather down to about 40°F.
Egress windows
An escape window and well for a basement bedroom, measured any time and dug once the ground thaws.
From the blog
All basements articles
Basements · Cost guide
What drives basement finishing cost beyond square footage?
Why two basements of the same size can need different budgets, and how to compare scope before choosing finishes.
Basements · How-to
How much ceiling height a finished basement needs, and how to measure yours
Code asks for 7 feet in a room you’ll live in. How to measure your basement before anyone prices a finish, and what the options are if it comes up short.
Basements · Diagnosis
Signs your basement isn’t ready to finish yet
Water and moisture get found and fixed before anything is framed over, and ceiling height gets measured before anything gets priced.
Water down there, or ready to finish it?
Tell us what’s going on. We’ll come out, find the cause, measure and give you a written estimate.
Someone from our team calls or texts to set up a visit.