Basements · Cost guide
What drives basement finishing cost beyond square footage?
Why two basements of the same size can need different budgets, and how to compare scope before choosing finishes.
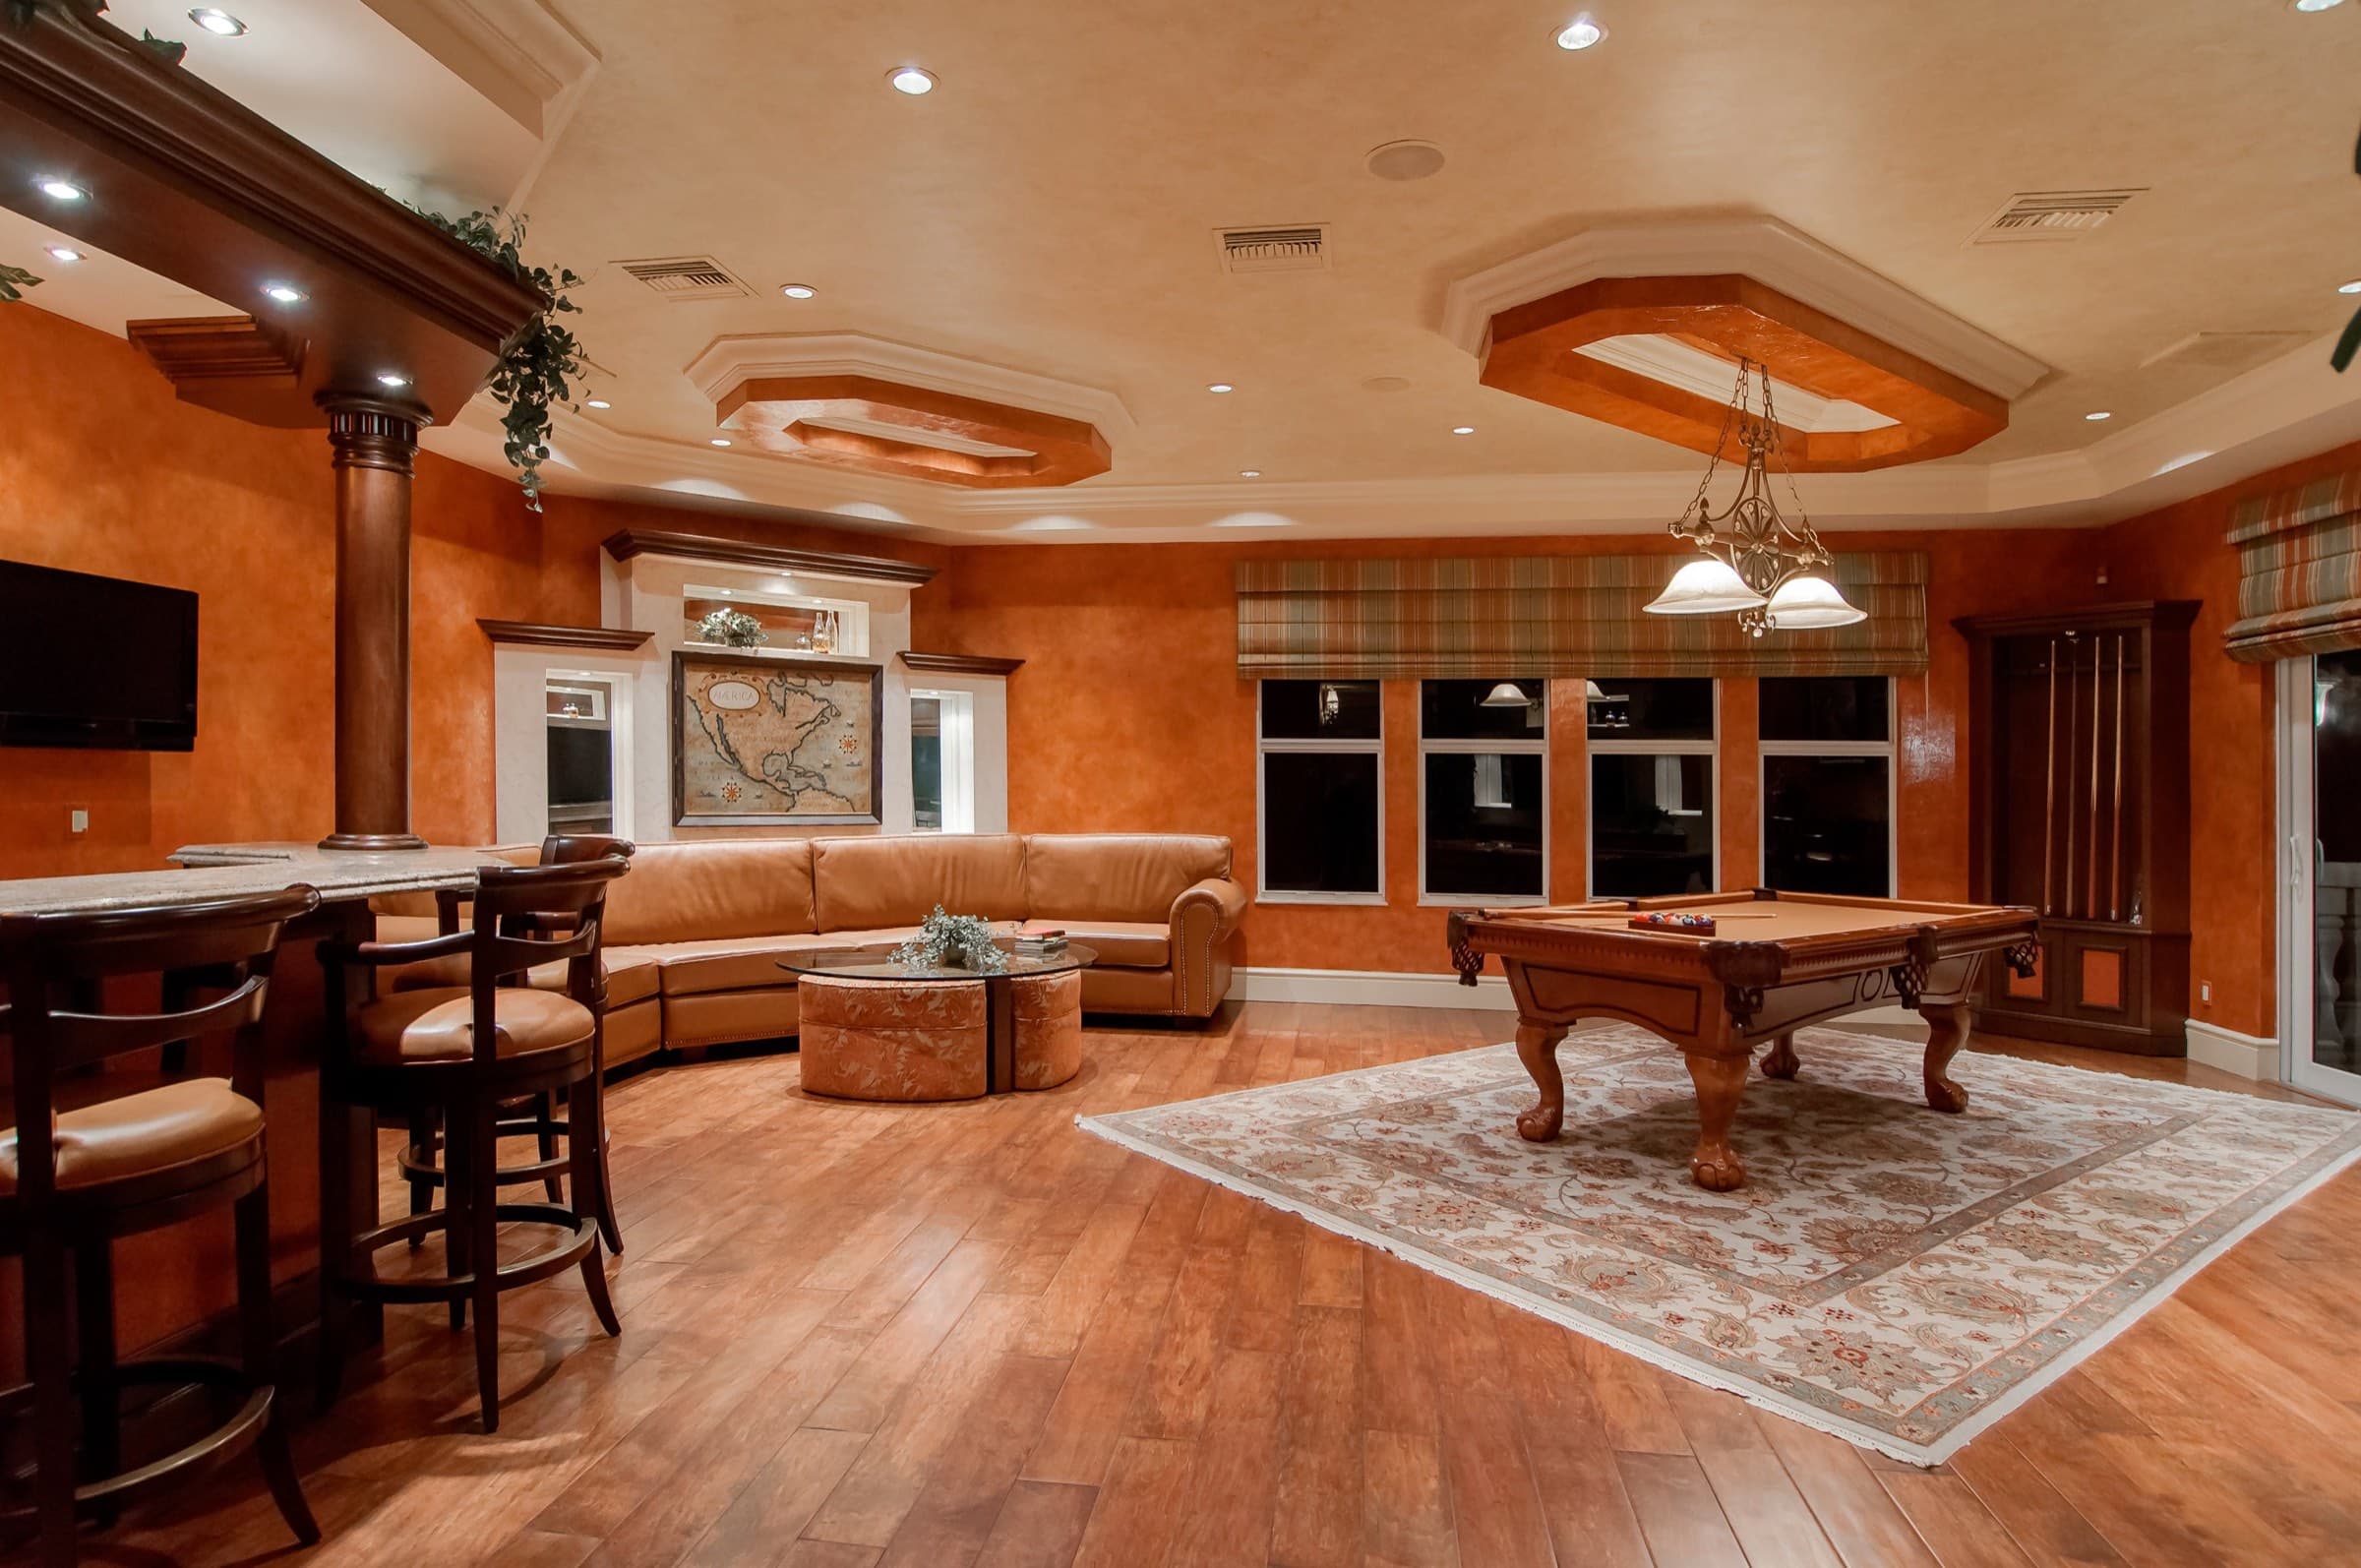
Basement finishing cost depends on the starting condition, intended rooms and systems the finished space needs. Square footage is only one input. Before comparing totals, separate preparation work from the new layout and finish selections, then ask what each estimate includes and excludes.
This is a scope checklist for homeowners planning a basement in Algonquin and nearby towns. It does not substitute a national per-square-foot figure for a measured estimate of your house.
What needs to happen before the finish work?
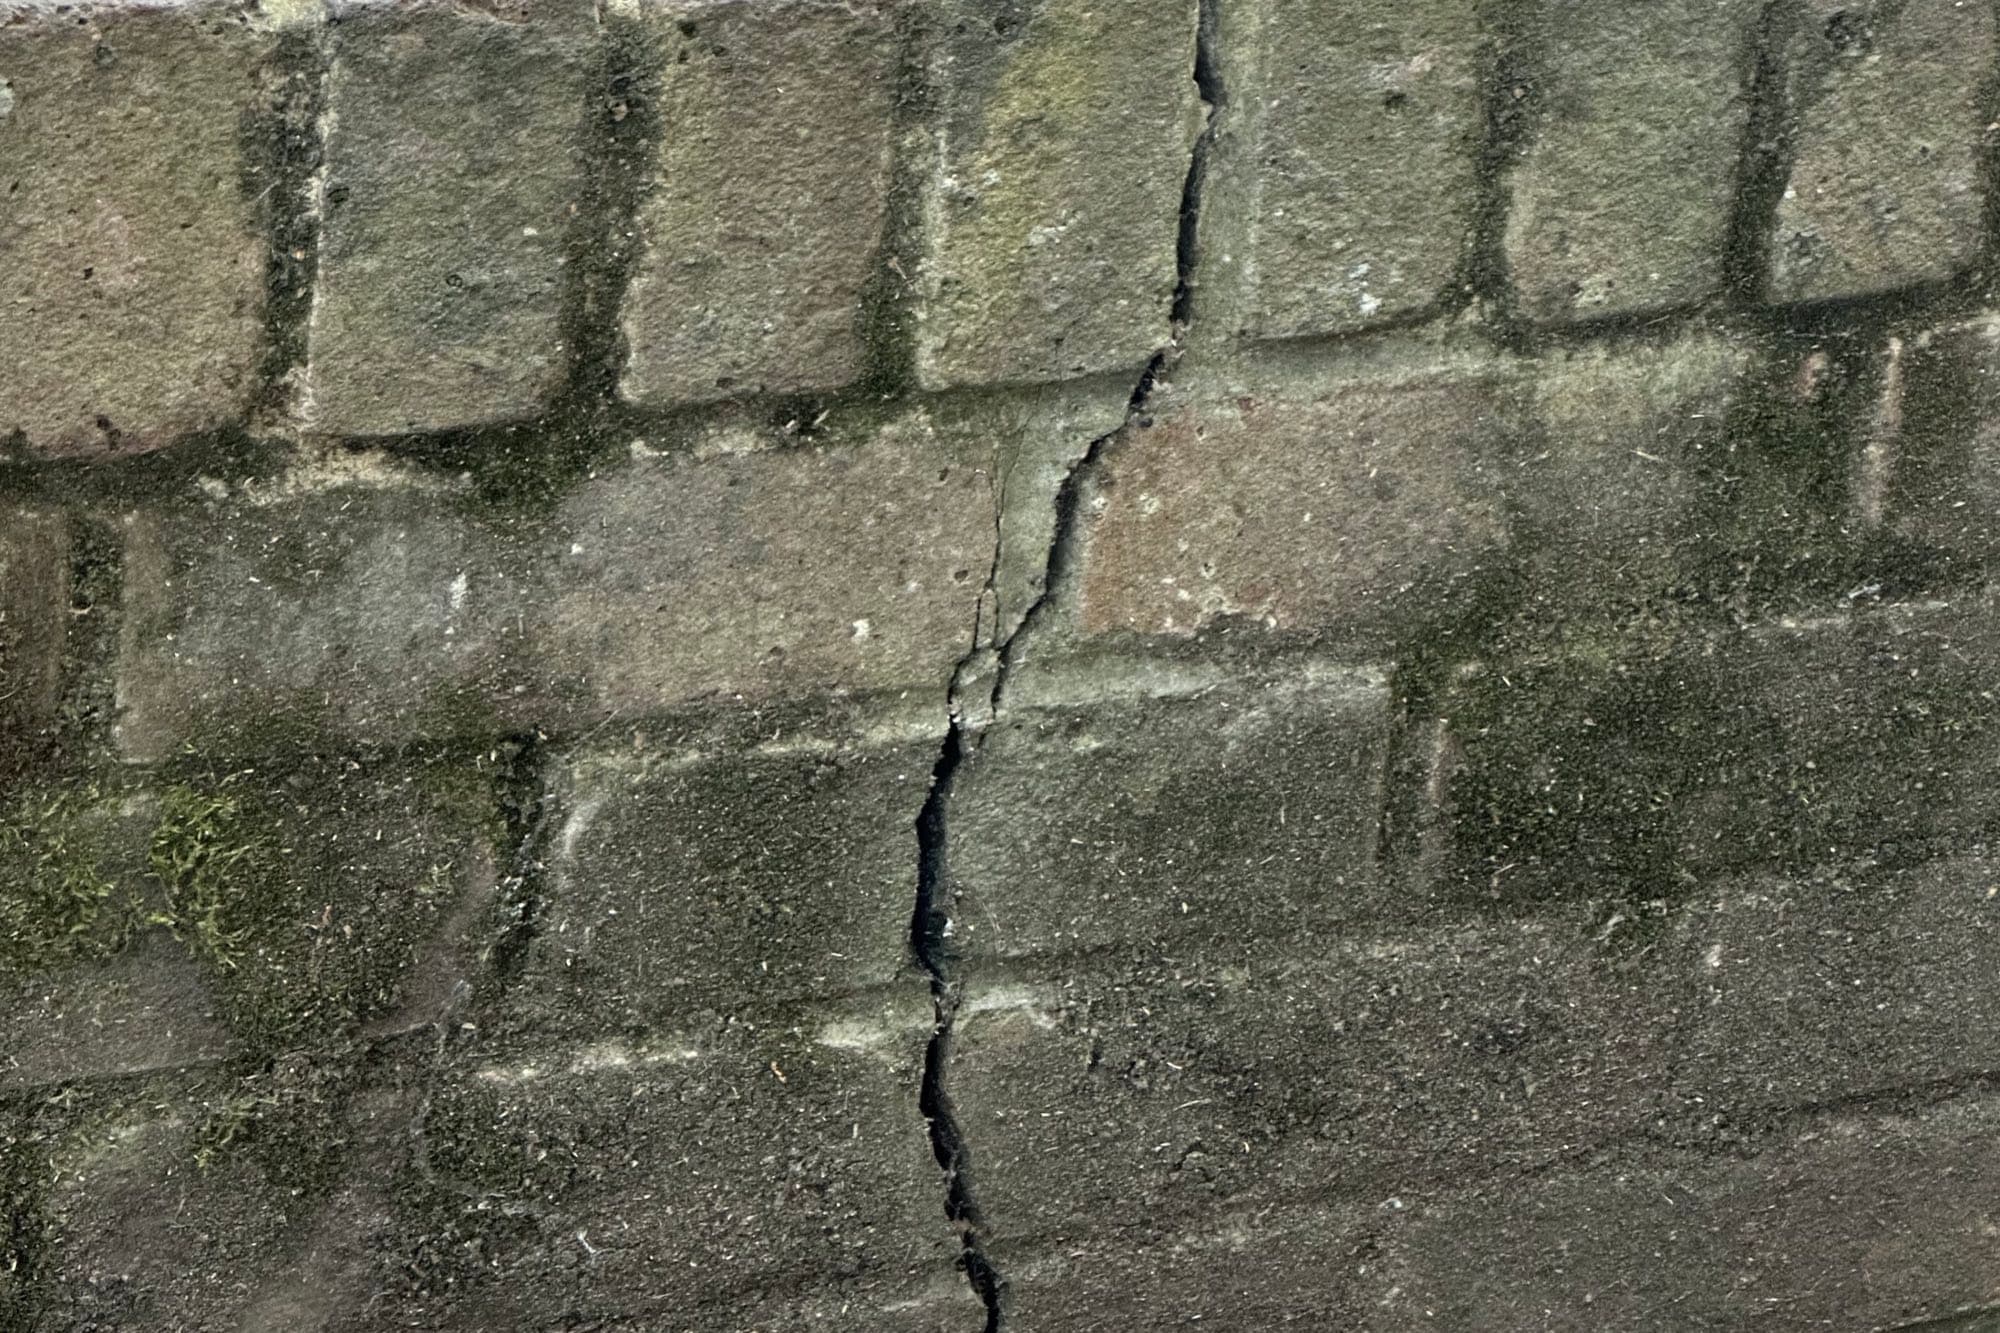
Record leaks, staining and damp areas before anyone covers the walls or floor. The Building America basement wall insulation checklist calls for inspecting existing conditions and addressing water and moisture problems before proceeding with insulation work.
That sequence matters to the budget: work needed to make the existing space suitable should be identified separately from framing, wall finishes and flooring. If your basement has unresolved water entry, start with signs your basement is not ready to finish.
Why can two equally sized basements cost different amounts?
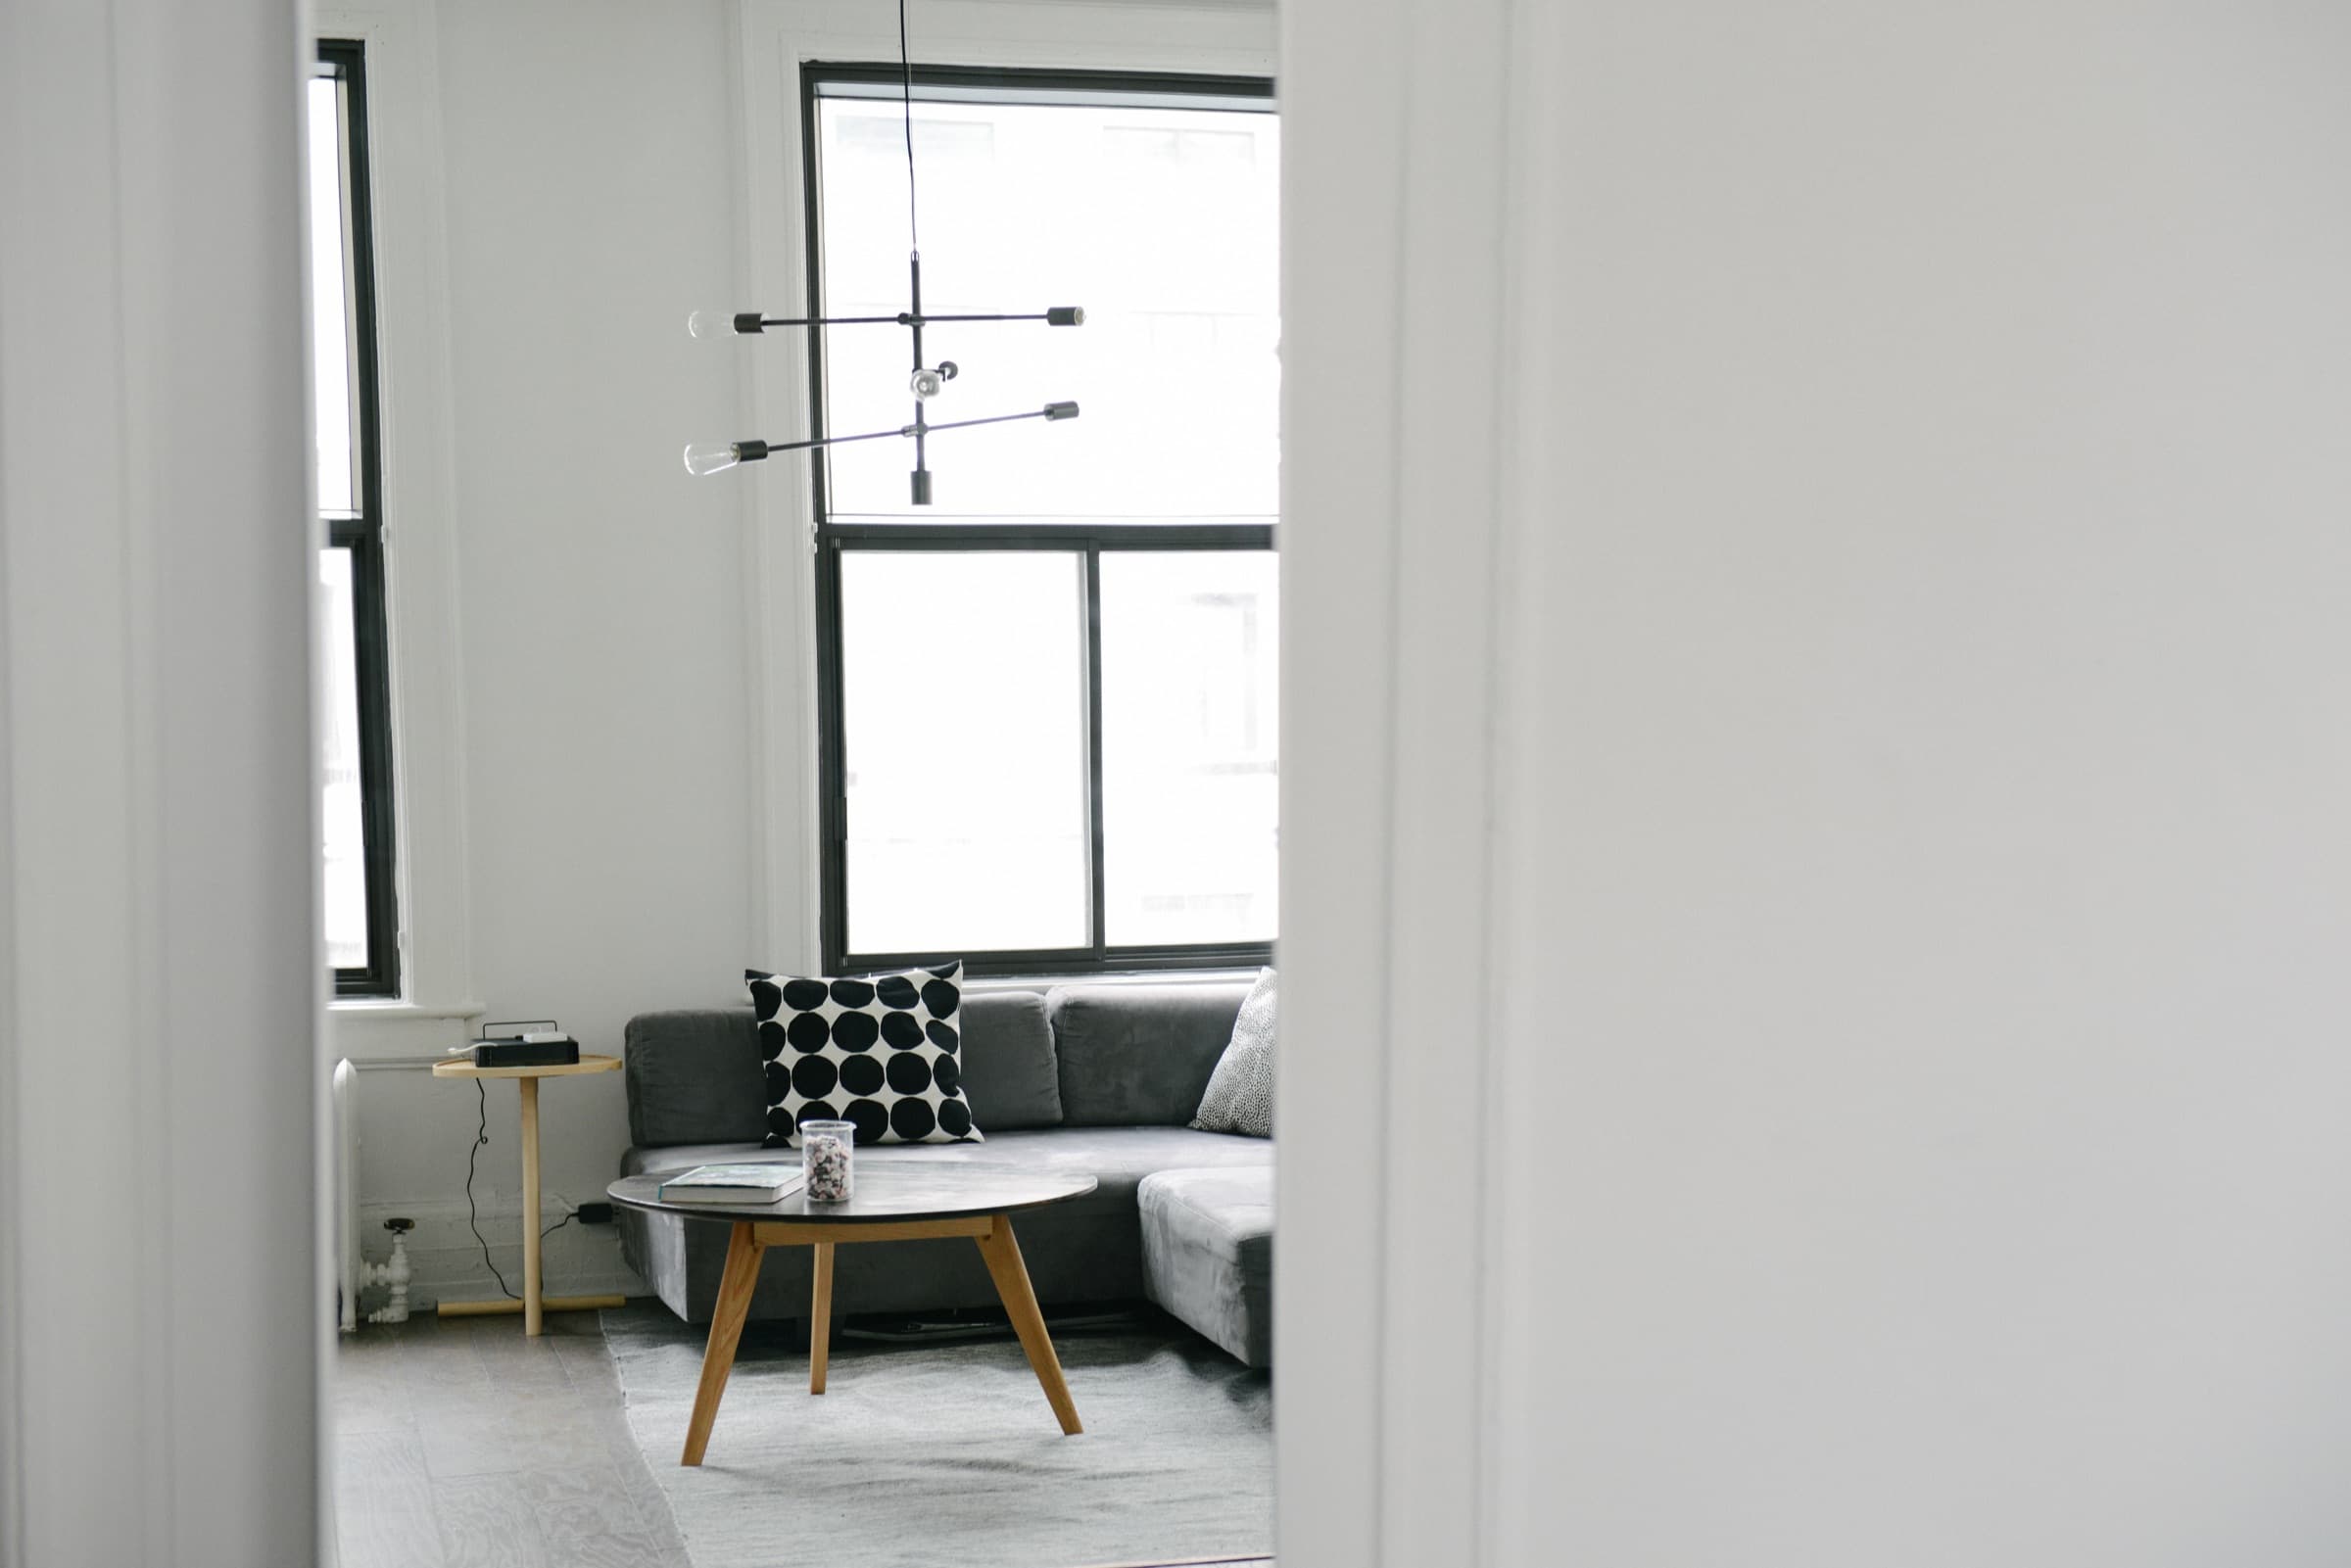
Compare what is being built inside the footprint. An open recreation room and a layout with several enclosed rooms do not have identical scopes. Ask the estimator to show how the layout affects the work rather than giving only a total area.
| Scope decision | What to clarify in the estimate |
|---|---|
| Existing finishes | What stays, what is removed and how debris leaves the house |
| Moisture preparation | What is known, what needs investigation and what is excluded |
| Room layout | Partition locations, doors and the space left for equipment access |
| Ceiling | Finished height, access panels and how ducts or beams are handled |
| Heating and cooling | Whether the planned rooms need changes to the current system |
| Lighting and power | Fixture locations, controls and the proposed electrical scope |
| Flooring and trim | Product selections, preparation, transitions and finishing details |
| Approvals | Which permit and inspection arrangements are included |
Use the same intended layout when requesting competing estimates. Otherwise, a difference in price may simply reflect a different project.
Why do ceiling height and intended use come first?
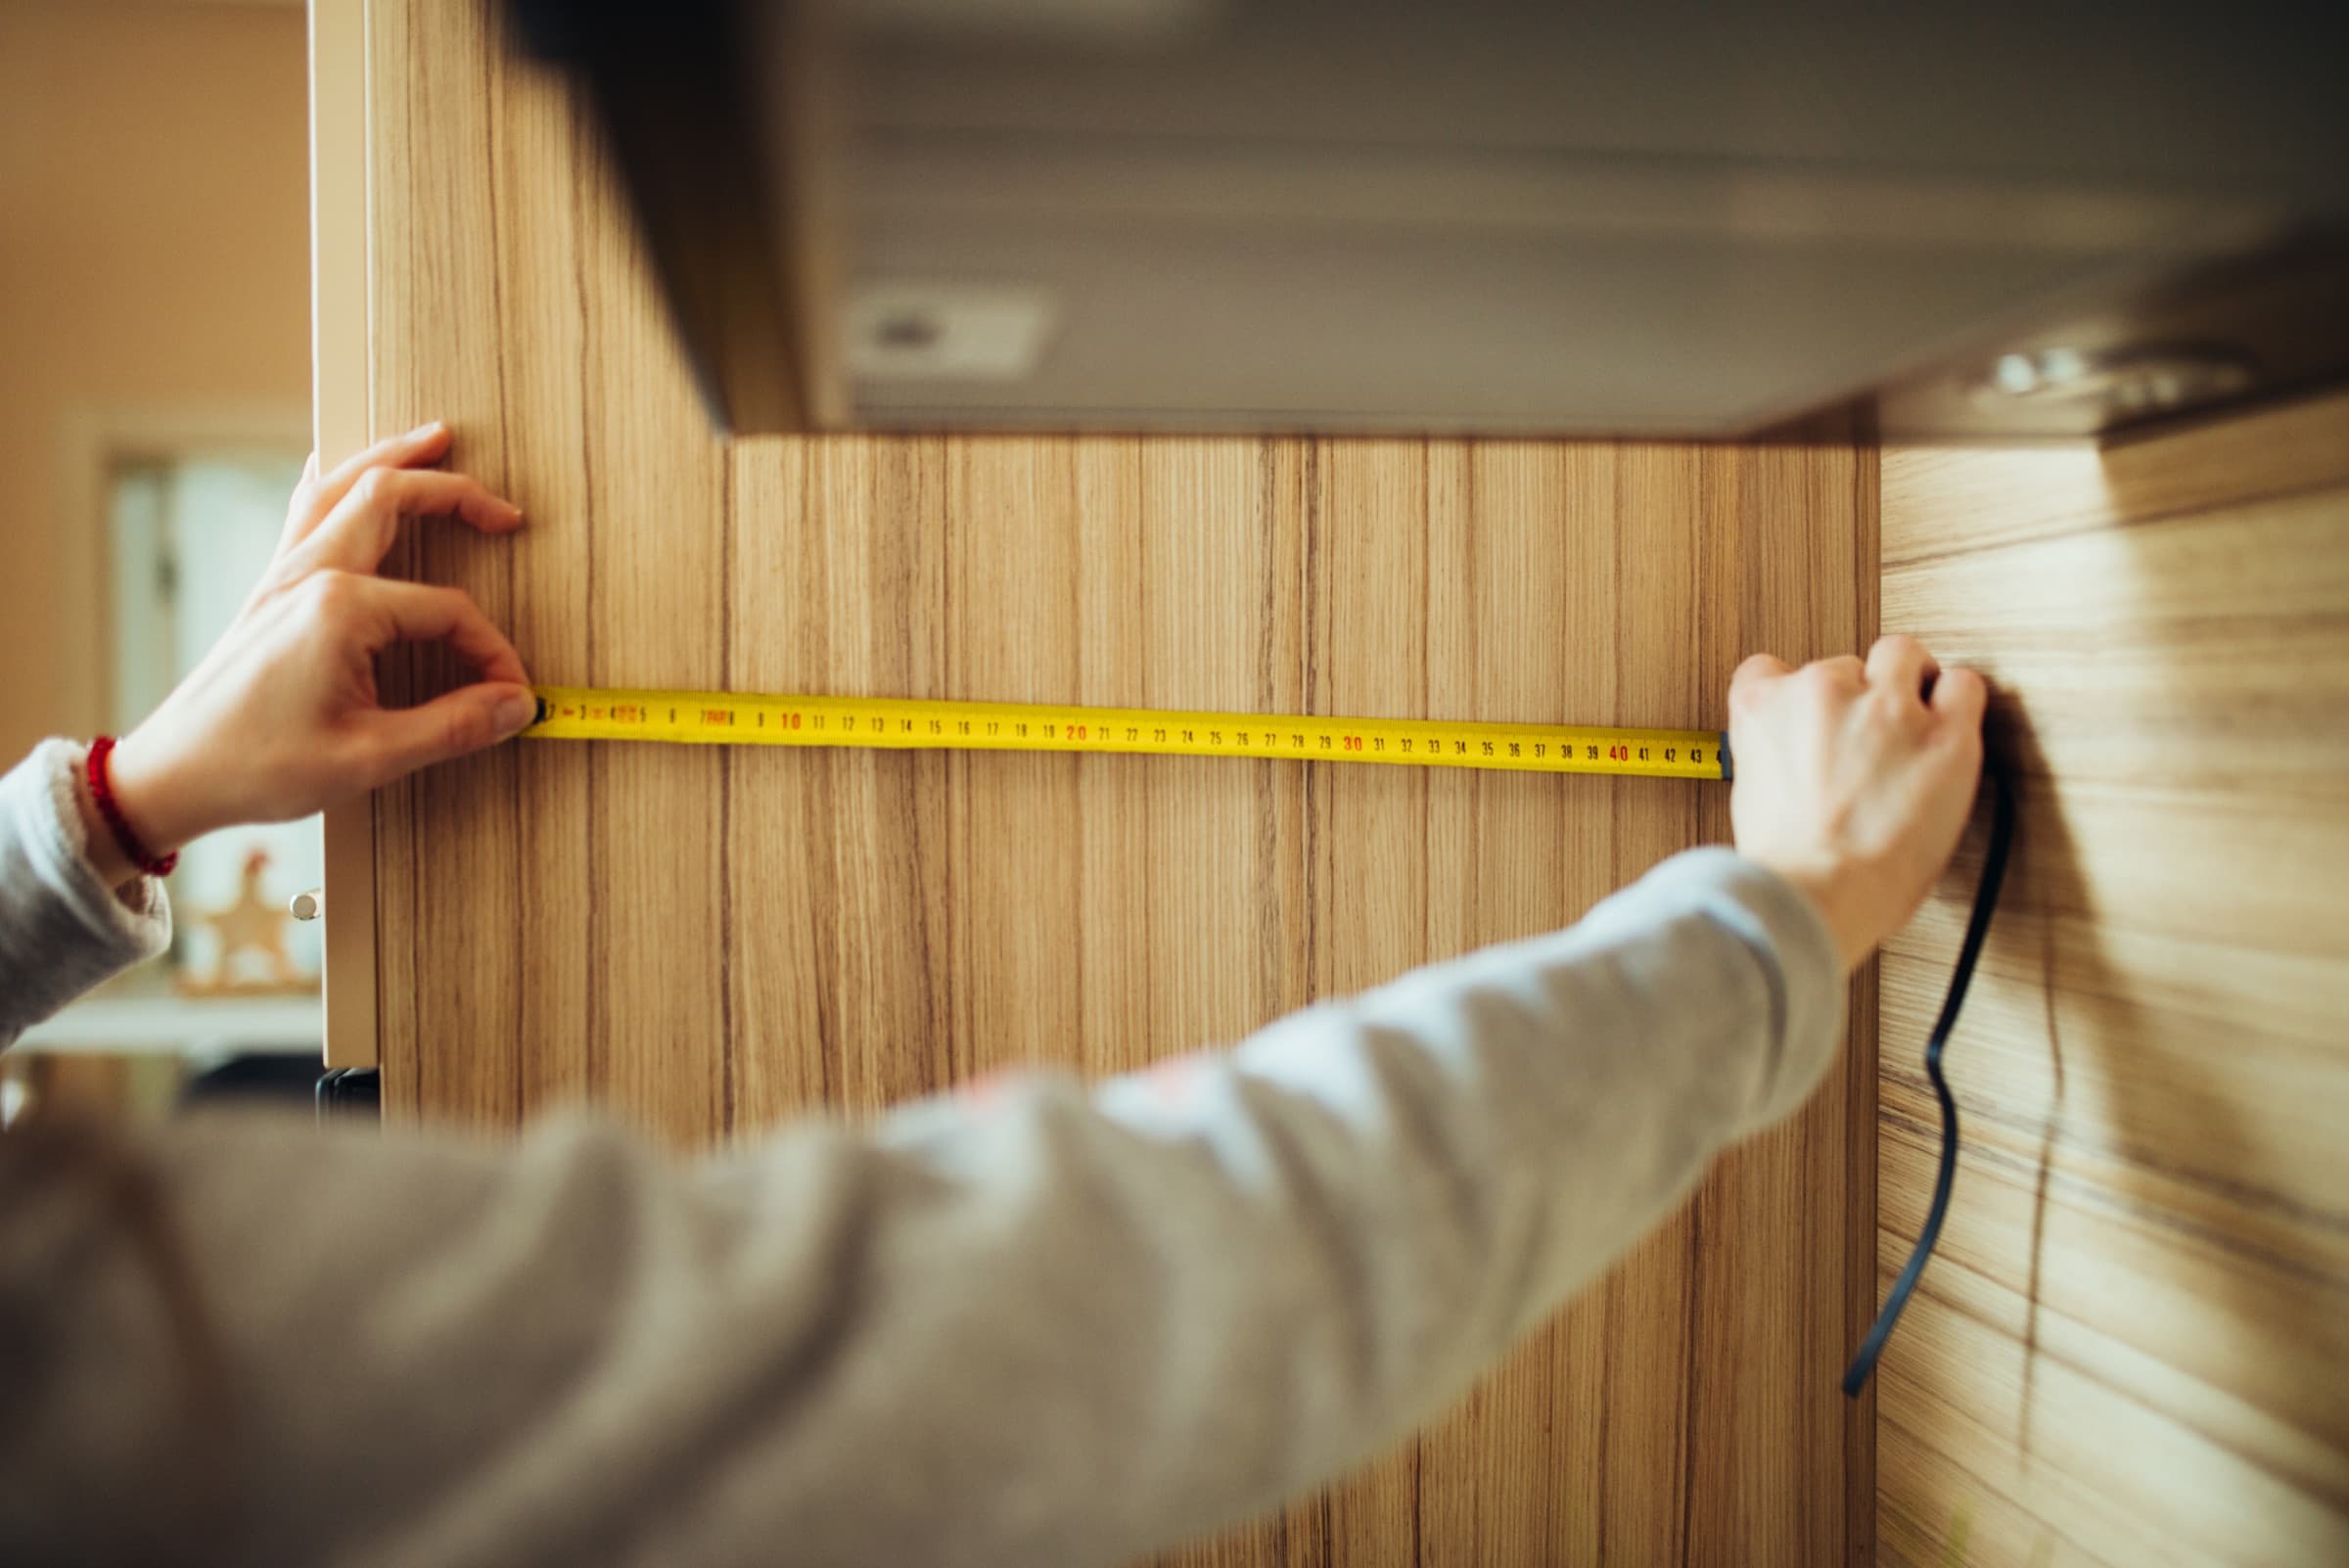
Measure the low points before choosing a ceiling finish. A floor assembly also takes up vertical space, so ask how the proposed floor and ceiling work together. Our ceiling-height guide explains the measurements to discuss at the planning stage.
Be explicit if you want a bedroom rather than a recreation room. Have the designer or permit office confirm the requirements for the intended use before the layout is priced as final. Do not assume that calling a room an office settles how it can be used.
How can you compare estimates without a firm product selection?
Ask each proposal to identify allowances: amounts reserved for selections that are still undecided. Request the assumed quantity and product level, along with how an overage or unused allowance will be handled. Keep optional work on separate lines.
Then check exclusions. An estimate with fewer exclusions may cover more work even when its headline total is higher. Ask for clarification where the scope says only “finish basement” without describing the rooms and systems.
Common questions
Can I finish the basement in phases?
Ask the estimator to propose sensible stopping points and identify work that a later phase would disturb. Share the eventual layout now, even if only part of it is being priced for the first phase.
Will choosing inexpensive finishes solve a budget gap?
It may help, but first separate required preparation and system work from optional selections. Ask for an alternate scope with specific changes so you can see what is being removed from the project.
What should I prepare before requesting an estimate?
Bring rough dimensions, photographs, a list of intended rooms and notes on any water history. Mark which features are essential and which could wait. Learn about basement finishing, read our basement guides, or request an estimate.