Basements · How-to
How much ceiling height a finished basement needs, and how to measure yours
Code asks for 7 feet in a room you’ll live in. How to measure your basement before anyone prices a finish, and what the options are if it comes up short.
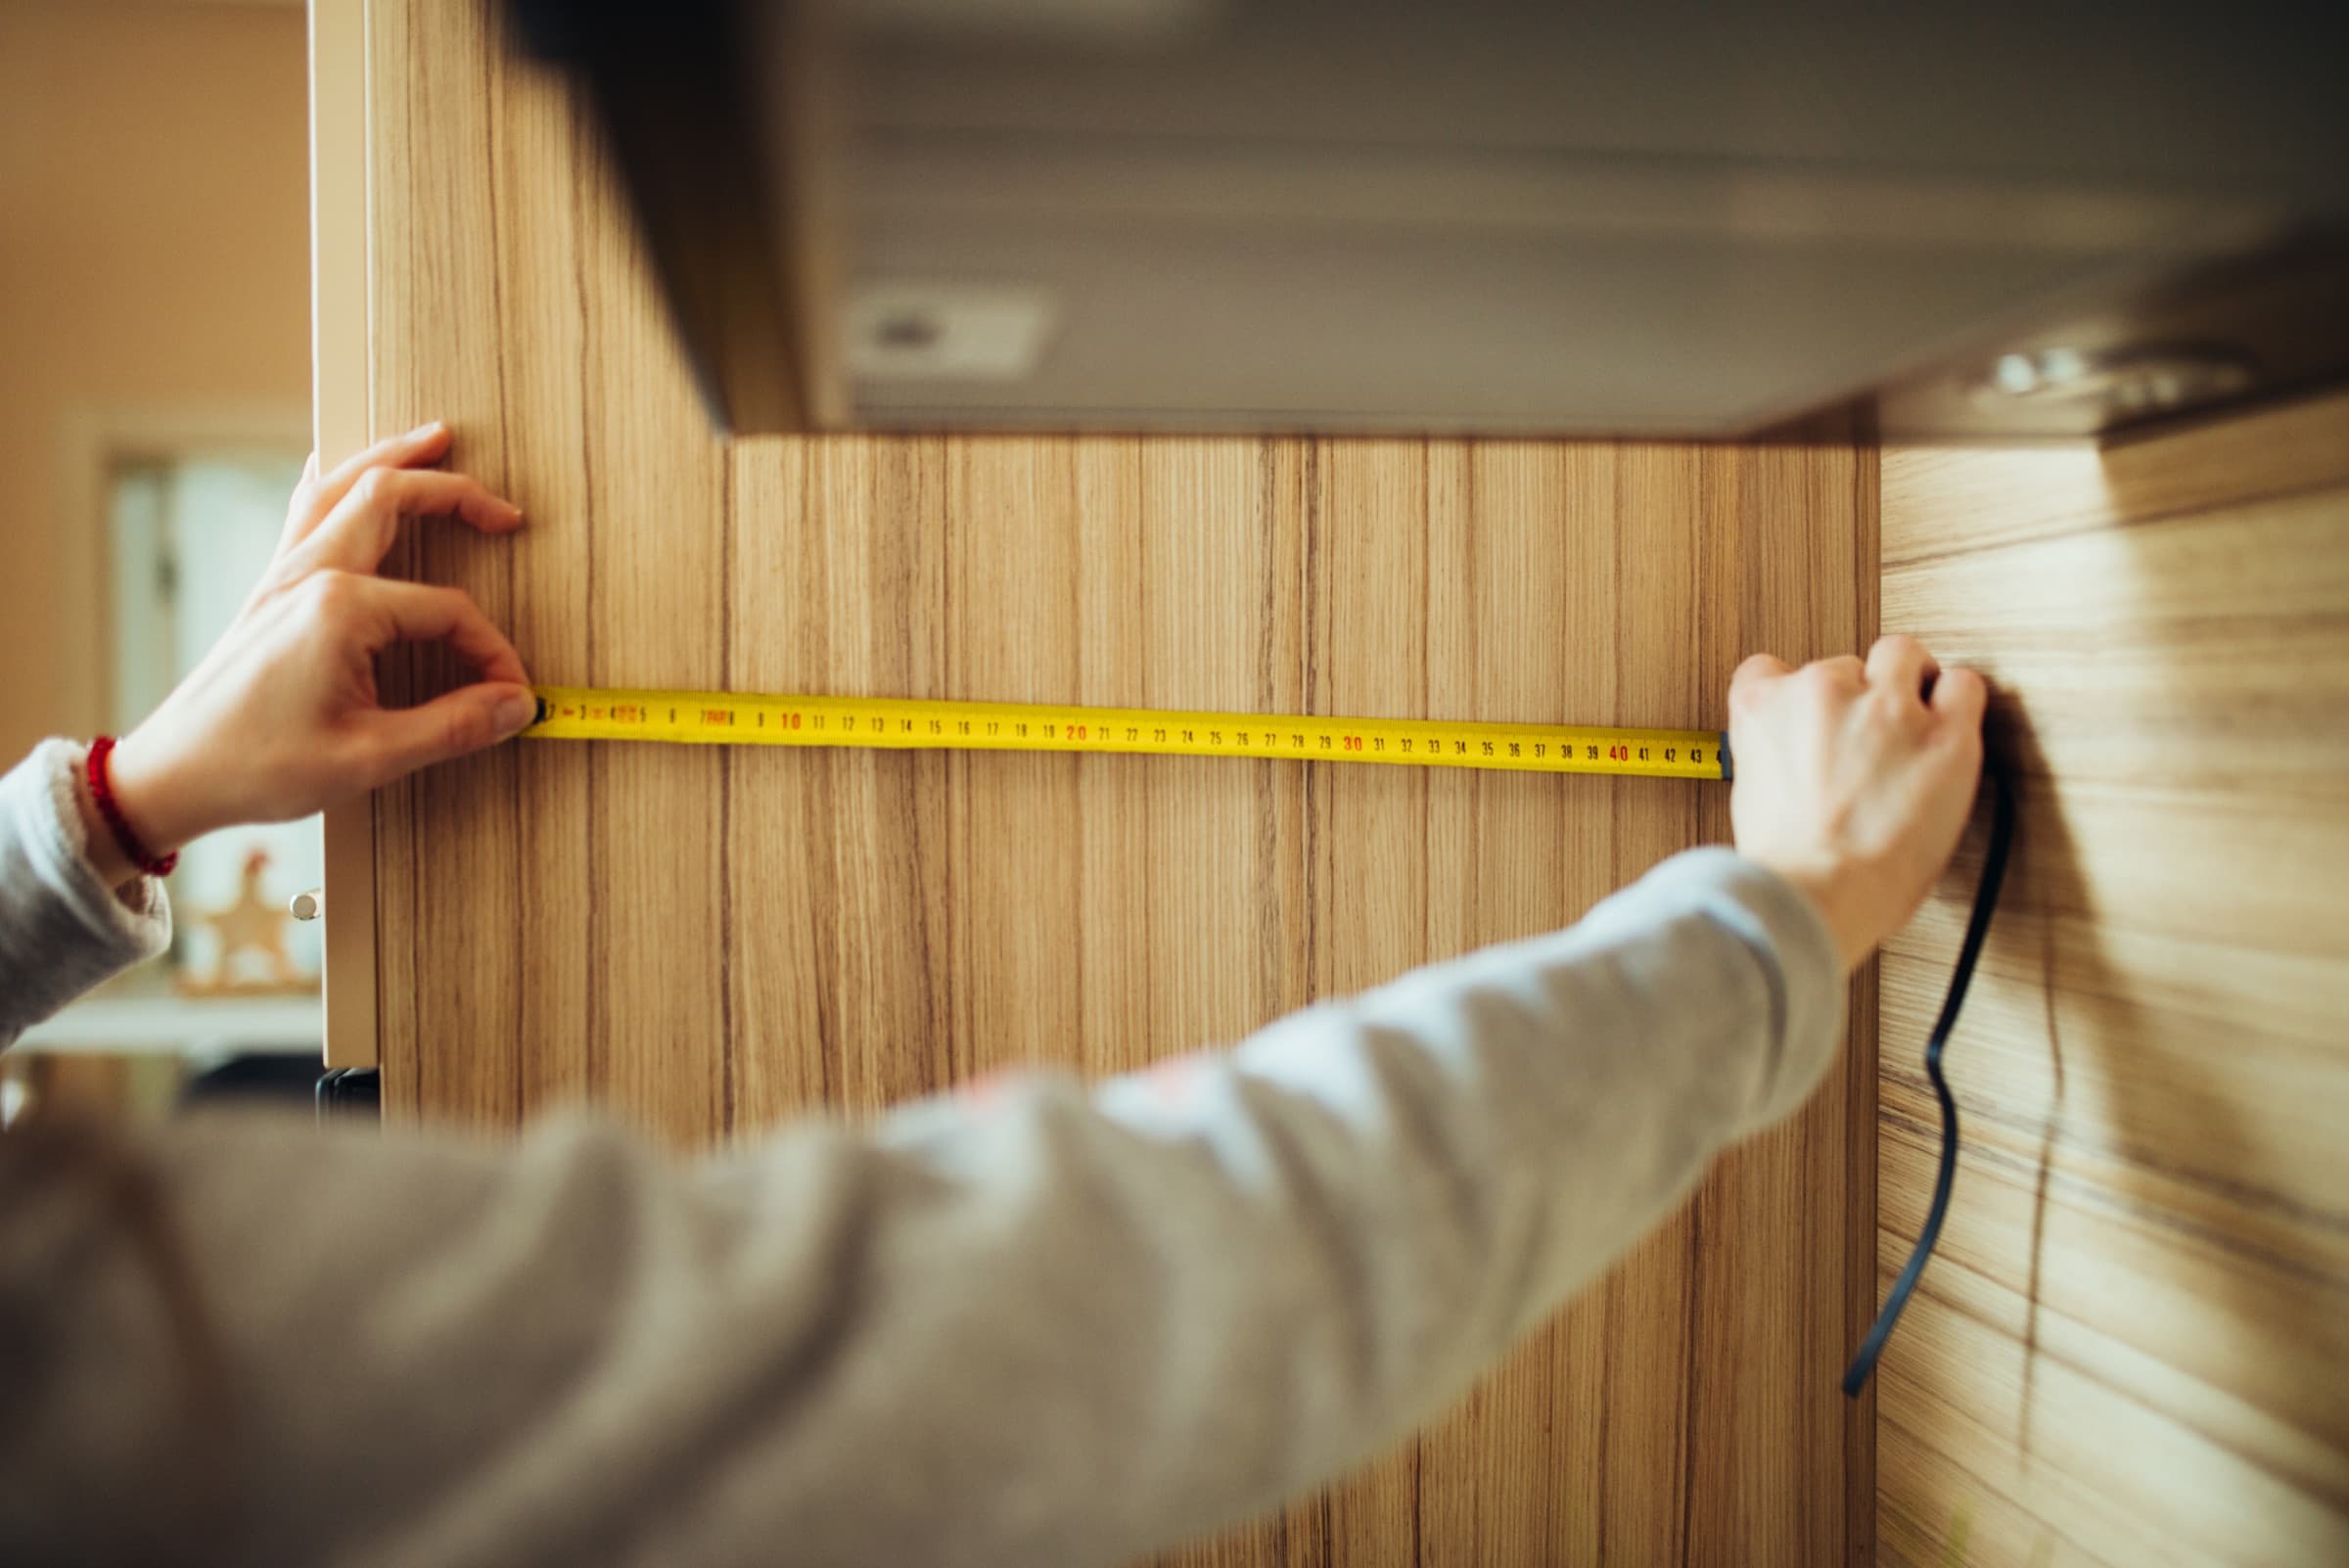
The first number that matters for a finished basement isn’t the price. It is the height from the underside of the floor joists to the top of the concrete slab. Everything else depends on it.
What the code asks for
The International Residential Code sets the minimums (IRC R305.1):
- 7 feet from finished floor to finished ceiling in rooms you will live in, and in hallways.
- 6 feet 8 inches in parts of a basement with no living space, such as storage.
- 6 feet 4 inches where a beam or a duct crosses the room, at that spot only. The rest of the room still needs the full height.
Algonquin and Crystal Lake build to the 2018 edition of the code. Villages can amend the code, so check yours before relying on a number.
How to measure yours
- Measure joist to slab in several places. Slabs are rarely level, so take the lowest reading, not the highest.
- Measure under everything that hangs down. Beams, ducts and pipes set the height where they cross.
- Subtract the finishes. A subfloor over the slab can take anywhere from under an inch to several inches, and a ceiling built to clear the ducts often takes 3 to 4 inches more.
A basement that measures 7 feet 6 inches from joist to slab can end up right at 7 feet once it is finished. One that starts at 7 feet 2 inches has very little room to spare.
If it comes up short
- Box in only what hangs down. A soffit around a duct or beam keeps the rest of the ceiling at full height, and code allows the lower height where the obstruction crosses.
- Choose thinner floor and ceiling build-ups. The right subfloor and ceiling detail can save an inch or two, which is sometimes all you need.
- Leave part of it unfinished. Storage and mechanical space only needs 6 feet 8 inches.
- Gain height. Lowering the floor or moving ductwork is a project of its own. It can be done, but it should be priced on the first visit, not discovered halfway through.
A bedroom needs an escape window
Every basement bedroom needs its own emergency escape opening (IRC R310). Under the 2018 code Algonquin and Crystal Lake use, a below-grade basement window needs at least 5 square feet of clear opening (5.7 for most openings above grade), at least 24 inches high and 20 inches wide, with the sill no more than 44 inches above the floor. The egress window guide has the detail. The window well outside needs digging, and in northern Illinois that waits for thawed ground, so plan egress work for spring.
Measure before anything else
If you are thinking about finishing your basement, take the joist-to-slab measurement before you talk about flooring or layouts. And if you would rather someone else took it, tell us about the space. We measure on the first visit.