Basements · Code and permits
Illinois egress window code for a basement bedroom, plain English
What the 2018 building code requires for a basement bedroom’s escape window: size, sill height and the window well outside it.
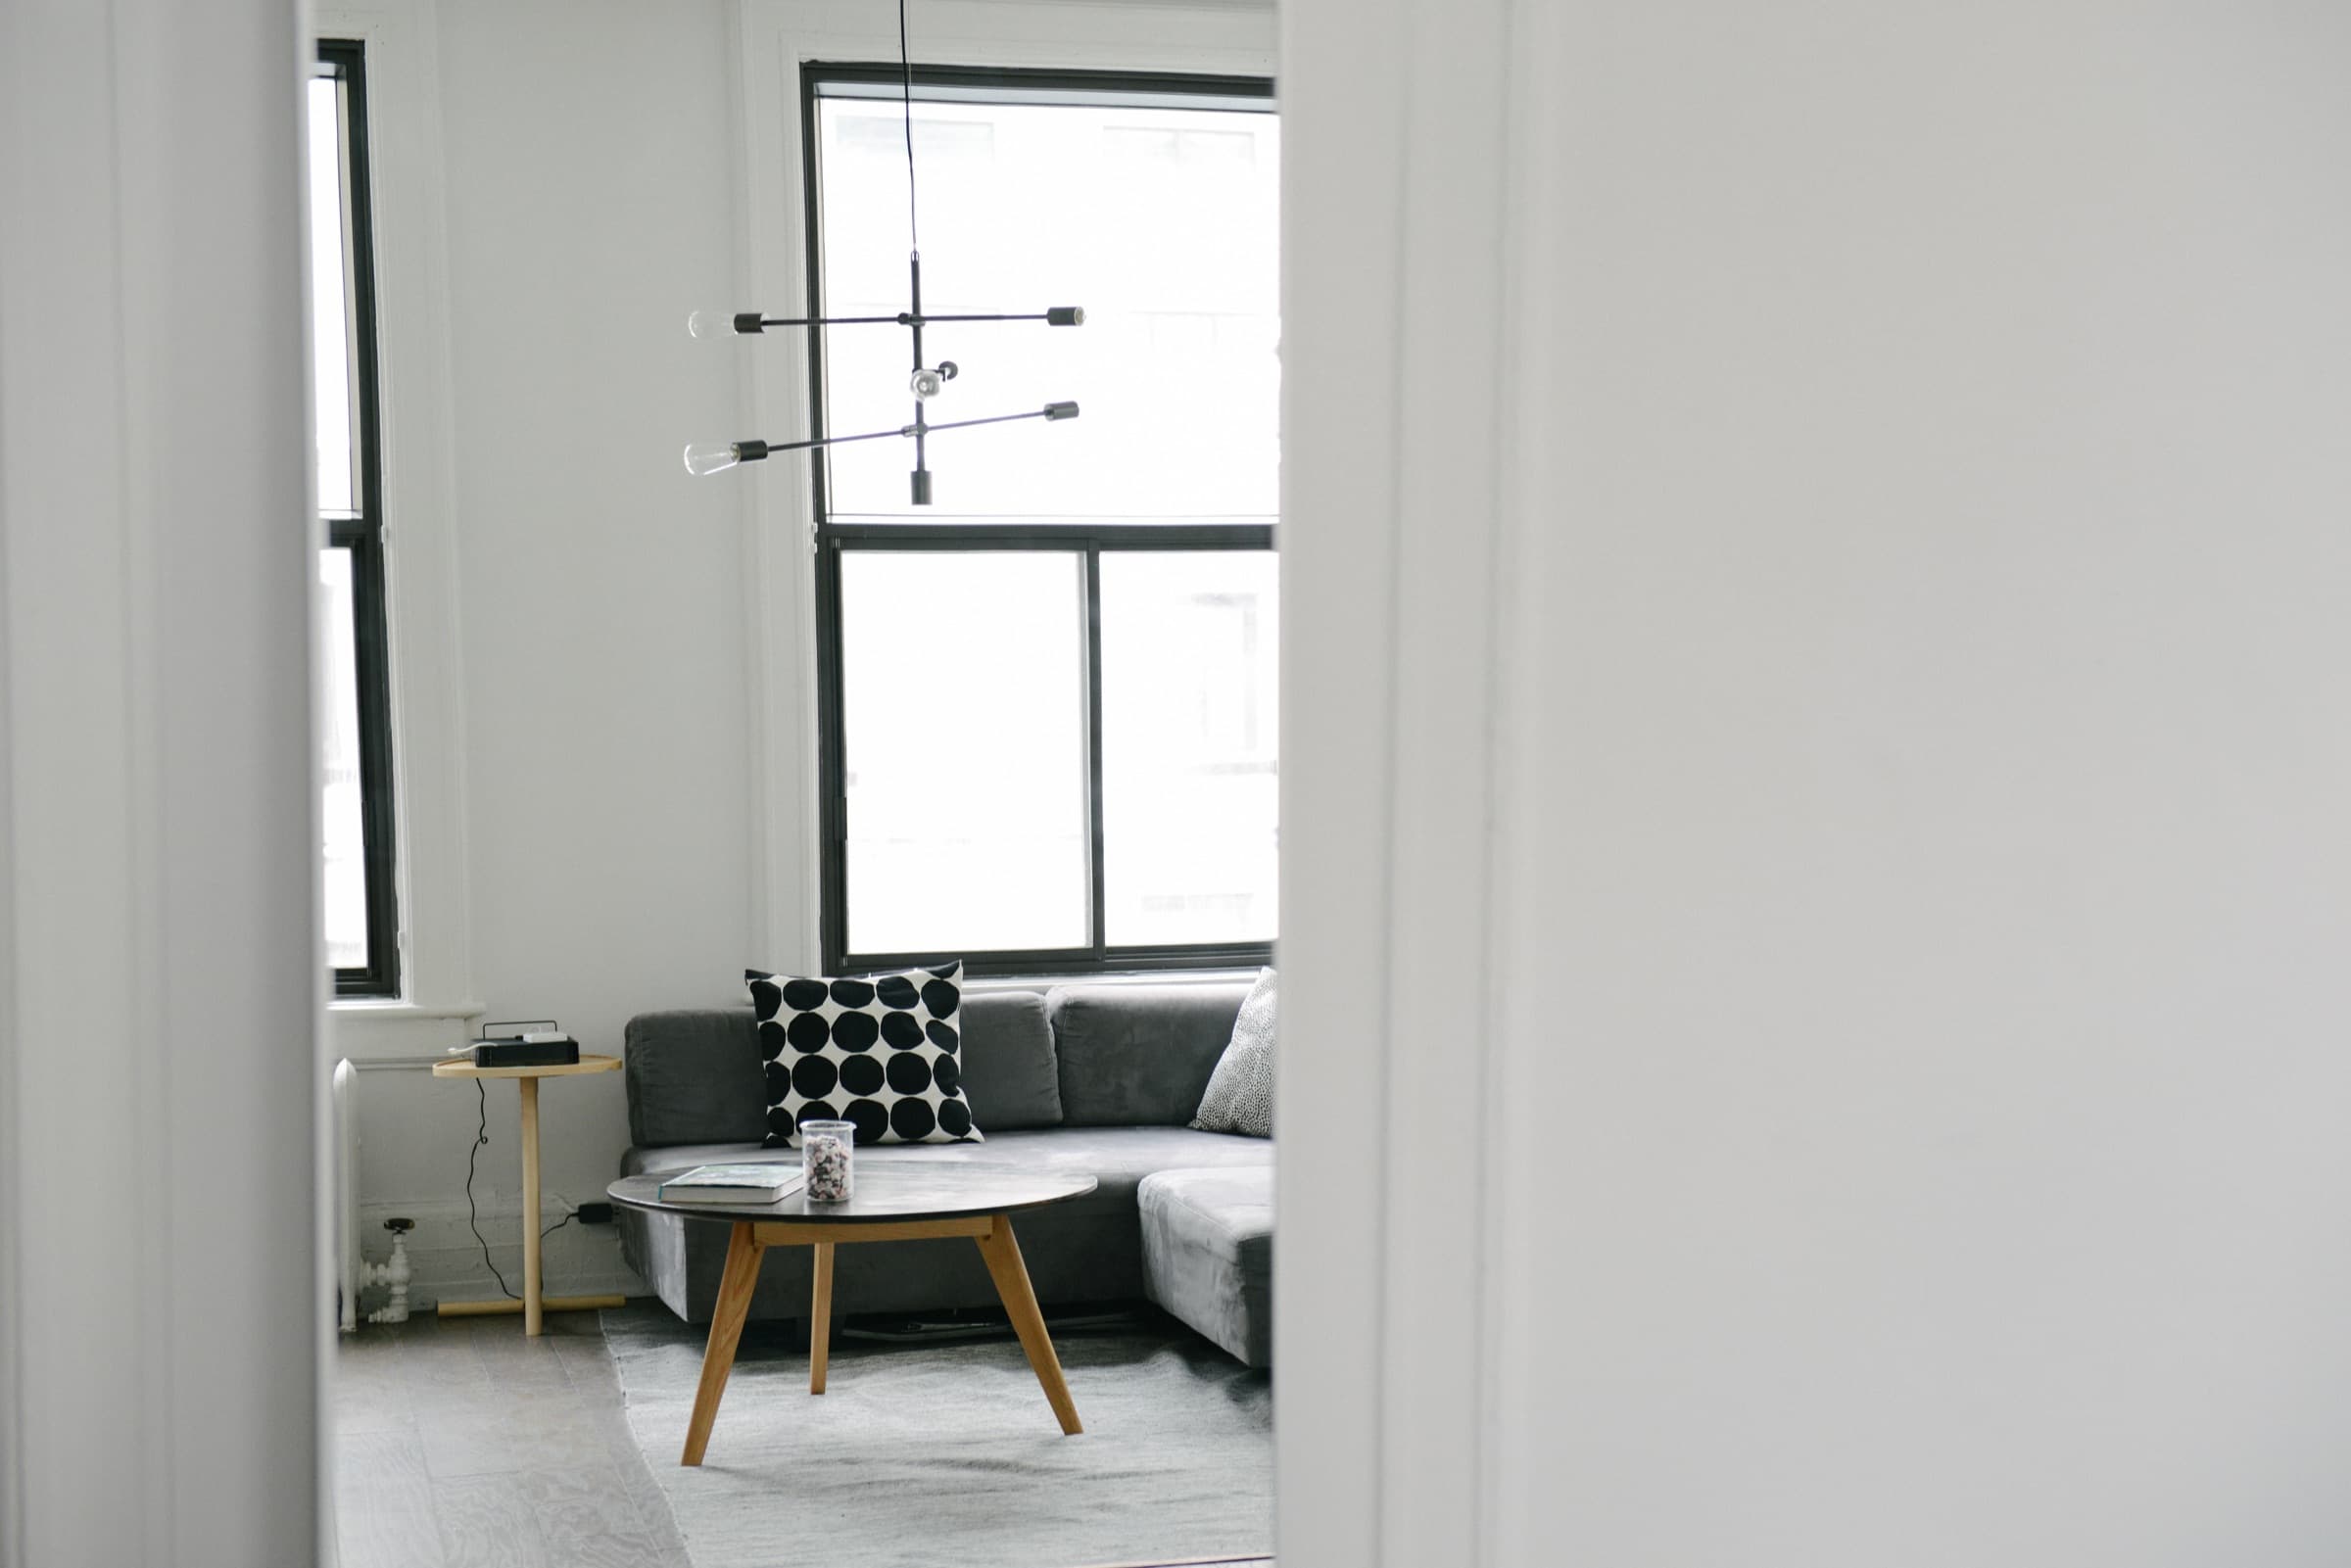
Homeowners call it making a room into a bedroom. Code calls it a sleeping room, and it comes with one hard requirement: a way out that isn’t the stairs. Here’s what that requirement actually says, in plain English, where the numbers come from, and where it changes for a basement that already sits close to grade.
What counts as a sleeping room
Code doesn’t use the word bedroom. It applies to any sleeping room, meaning any room used for sleeping, whether or not it’s labeled that way on a floor plan (IRC R310.1, 2018 edition). A den, an office or a rec room doesn’t need an escape window on its own. The moment a bed goes in and it’s used for sleeping, it does. A basement with more than one sleeping room needs its own opening in each one, not a single opening for the whole level.
The four numbers
Every emergency escape and rescue opening in a basement bedroom has to clear four numbers, all from IRC R310.1, the 2018 edition of the code, which is what Algonquin and Crystal Lake both build to (Algonquin, Crystal Lake):
- Net clear opening: at least 5 square feet for a basement window, 5.7 for most others. The 2018 edition lets grade floor and below-grade openings use the smaller figure (IRC R310.2.1), and a basement bedroom window is usually below grade. The figure is the actual open area when the window is fully operated, not the size of the window unit sitting in the wall.
- Height: at least 24 inches.
- Width: at least 20 inches.
- Sill height: no more than 44 inches above the finished floor, so the opening is actually reachable from inside the room.
A window can meet the height and width minimums separately and still fail on area. A 20-by-24-inch opening only clears about 3.3 square feet, well short of 5. Reaching 5 square feet at a 20-inch width takes 36 inches of height; at a 24-inch height it takes 30 inches of width. That arithmetic is why an egress window is far bigger than a typical basement window.
The two exceptions to 5.7 square feet
The 2018 code allows 5 square feet instead of 5.7 for two kinds of opening (IRC R310.2.1):
- A grade floor opening: a window or door whose sill sits no more than 44 inches above or below the ground right outside it (IRC R310.1). A door or window near a walkout grade usually counts.
- A below-grade opening: one that sits lower than the ground outside and opens into a window well. That is most basement bedroom windows.
The grade floor 44 inches is a different 44 inches from the sill-height rule above, and it is easy to mix the two up. One is measured from the floor inside the room. The other is measured from the ground outside the window.
Newer editions of the code word these exceptions differently, and villages can amend them. The edition your village builds to decides the exact figure, so check with its building department before you order a window.
Window wells
If the escape opening sits below the ground outside, code requires a window well around it (IRC R310.2):
- At least 9 square feet of area, with no side shorter than 36 inches.
- A well deeper than 44 inches needs a permanently affixed ladder or steps: at least 12 inches wide, projecting at least 3 inches from the wall, with steps spaced no more than 18 inches apart.
- The ladder or steps may take up to 6 inches of the well’s required floor space, and no more.
A window that qualifies as a grade floor opening usually sits close enough to ground level to skip the well altogether. A fully below-grade bedroom window almost always needs one, sized to those numbers.
A door can count too
The opening doesn’t have to be a window. A side-hinged door or a sliding door can serve as the required escape opening as long as it meets the same net clear opening, height and width minimums above (IRC R310.3). That’s the more common route for a true walkout basement, where a door already sits near grade instead of a window part way up the wall.
Whichever it is, window or door, it has to be operable from the inside without a key, a tool or any special knowledge (IRC R310.1). A security bar or a grille added over the opening later has to release the same way, or it defeats the whole requirement.
Why this gets checked at permit, not after
Algonquin and Crystal Lake both require a permit to finish a basement, and the plans get checked against these numbers before the framing is approved, not after it’s built (Algonquin, Crystal Lake). If a bedroom is going in, an egress window sized and placed to code has to be part of the plan from the start, not something added once the drywall is up. Ceiling height gets checked at the same time: a basement bedroom needs both 7 feet of ceiling height and a code-sized escape window before it counts as livable space, and checking the rest of the basement before anything gets built is worth doing at the same visit.
Check with your village, and plan for spring
Villages can amend the code, and even Algonquin and Crystal Lake, both on the 2018 edition, don’t necessarily match every neighboring town (Algonquin, Crystal Lake). Confirm the current number with your village before relying on it for a bid.
Digging the well itself waits for thawed ground. Frost in far northern Illinois has been recorded as deep as 30 inches, with a typical winter running 10 to 20 inches (Illinois State Climatologist), so excavation for a new window well usually gets planned in winter and dug once the ground softens in spring.
Tell us about the room. We’ll look at the opening, the sill height and what’s outside the window before anything gets priced.